House for sale
East Hampshire, Liss
4 bedrooms·3 bathrooms
745.957 €
Listed Jun 4, 2026
About this listing
This deceptively spacious four-bedroom chalet bungalow offers versatile and well-appointed accommodation, complemented by three bathrooms, a generous rear garden, and a detached double garage.
Stepping through the front door, you are welcomed into a spacious entrance hall, where a staircase rises to the first floor and a useful understairs cupboard provides additional storage. From here, there is access to two ground-floor bedrooms, the impressive main reception space, the kitchen/breakfast room, and a conveniently located shower room. The shower room is fitted with a shower cubicle, wash hand basin, low-level WC, heated towel rail, and attractive vinyl tiled flooring.
Without doubt, the heart of the home is the expansive reception room. Designed with modern family living in mind, it seamlessly combines lounge, dining, and family areas into one bright and sociable space. Natural light floods the room through double-aspect windows and double-glazed doors that open directly onto the garden, creating a wonderful connection between indoor and outdoor living.
The generously proportioned kitchen/breakfast room is another standout feature. Enjoying a dual aspect, it offers an extensive range of eye and base-level units, ample worktop space, a fitted sink and drainer, and a central island incorporating a breakfast bar. A seven-burner gas range cooker with extractor hood is included, making this an ideal space for both everyday family life and entertaining.
Leading from the kitchen is a practical utility room with tiled flooring, additional work surfaces, a sink unit, storage cupboard, and plumbing and space for a washing machine. A mirrored cupboard discreetly houses the boiler, while a double-glazed door provides convenient side access to the garden.
Bedrooms three and four are located on the ground floor and are both comfortable doubles. Bedroom three benefits from double-glazed doors opening onto the garden, while bedroom four features a range of fitted wardrobes with mirrored doors.
Upstairs, a spacious landing provides ample room for a study or reading area and includes a large built-in storage cupboard. The first floor also accommodates bedrooms one and two, along with a separate shower room and family bathroom. Both bedrooms enjoy pleasant views over the rear garden and benefit from fitted air-conditioning units, while bedroom two is further enhanced by an extensive range of built-in wardrobes.
Outside, the property continues to impress. To the front, a shared driveway leads to a private parking area and detached double garage, equipped with light and power. The garage features both an up-and-over door and a hinged access door. A pathway alongside the garage leads to the rear garden, where a substantial storage shed/workshop with power and lighting provides excellent additional space.
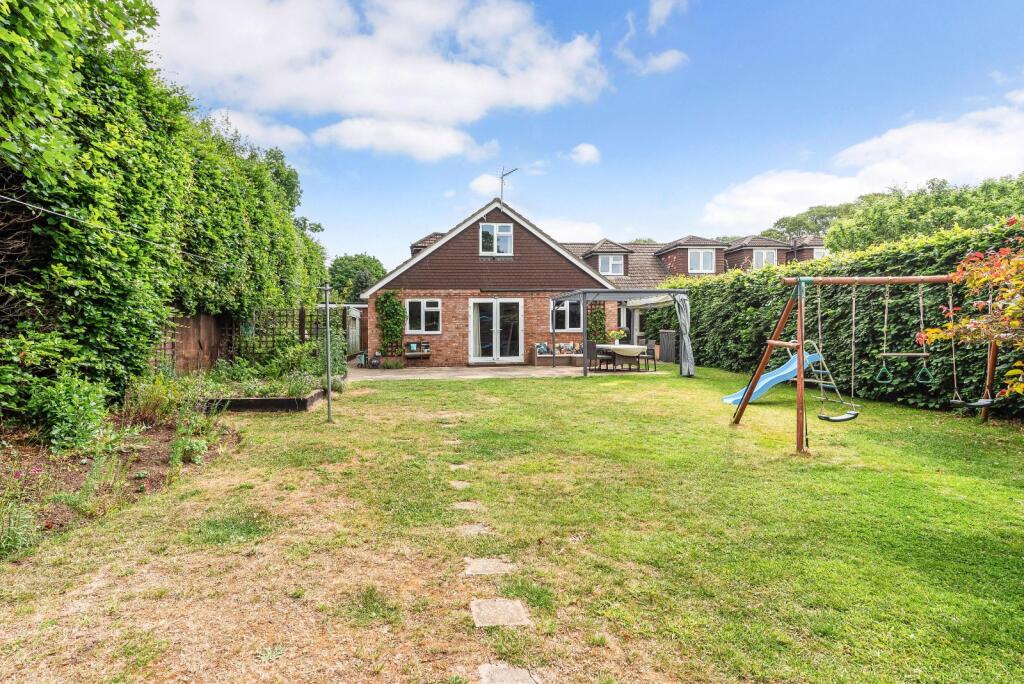
The rear garden is undoubtedly one of the property's most attractive features. Beautifully established and offering a high degree of privacy, it comprises a generous level lawn, a patio seating area, and an abundance of mature plants, shrubs, bushes, and specimen trees. A charming summerhouse offers potential as a home office, studio, or garden retreat . A truly idyllic outdoor setting for families and keen gardeners alike.
All mains services
Gas fired central heating system. Solar panel energy system.
Freehold
East Hants district council tax band C
What's included
Garden
Garage
TypeSemi-detached house
Bedrooms4
Bathrooms3
HeatingAsk Agent
MunicipalityEast Hampshire
Location
Map loading soon
Neighborhood data on demand
Nearby essentials will load when this section comes into view.
Listed on
Mortgage calculator
Estimated monthly payment
3.694 €/mo
Down payment10 % · 74.596 €
74.596 €671.361 € loan
Term
Total repayable1.108.092 €
Interest rate4.40 %
Representative estimate · Landomo is not a mortgage broker. · Rates updated April 2026