House for sale
Carlisle
4 bedrooms
883.600 €
Listed Oct 4, 2026
About this listing
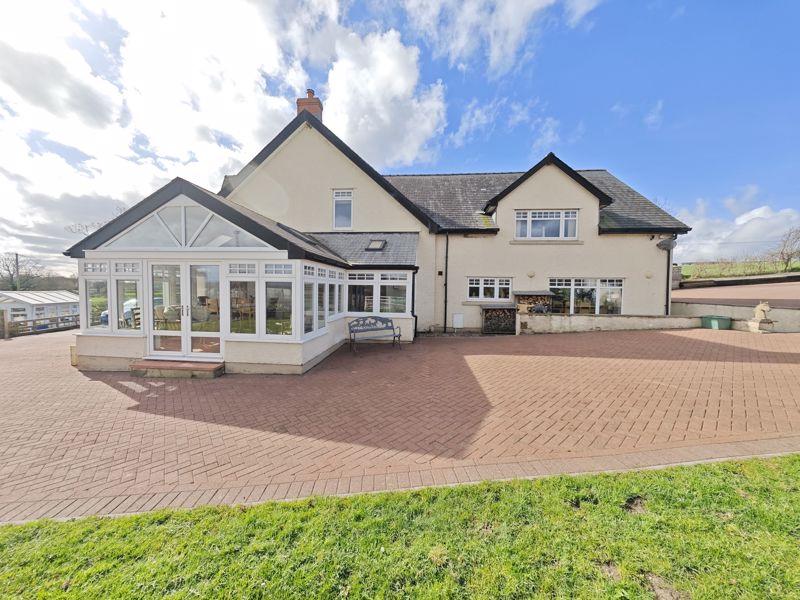
Take a closer look at the outstanding St Owens. Properties like this rarely come available onto the market. This amazing family home circa 1893 is ideal for equestrian use. Boasting over seven acres of land, stables, field shelters, a large haybarn, workshop and secure horse arena. Accessed by its own private driveway, which is situated just off the main road as you head past Cargo, there is an abundance of off street parking, along with an orchard, children's park and under canopy BBQ area. The house itself has been extended to offer flexible living, with three/ four reception rooms, an amazing kitchen/family room and luxurious bathroom. Whilst to the first floor there are four double bedrooms. The master bedroom having a roll top bath, Juliet balcony, dressing room and en-suite shower room. Property Overview Situated on the northern outskirts of Carlisle, near Cargo, you will find this stunning detached property is now available for sale. Boasting an impressive three/four reception rooms, this home is perfect for families looking for a spacious and flexible living space. The property is in good condition and has been meticulously maintained over the years, making it ready for its new owners to move in and start creating memories. One of the standout features of this property is the amazing outdoor space it offers. Situated on over seven acres of land, the property includes stables, several field shelter, a secure horse arena, a handy tack room, a large hay barn, 60ft workshop, pond, an orchard, a children's play park, and an outdoor BBQ area. The fantastic sunroom, accessible from one of the reception rooms, offers breathtaking views over the fields surrounding the property. As you step into this stunning home, you are greeted by the entrance hallway that sets the tone for the rest of the property. The high ceilings and original character are evident throughout, adding a touch of elegance to the space. The first of the reception rooms features large bay windows, a multi fuel stove, and original features, providing a cosy and inviting atmosphere for family gatherings or entertaining guests. The open-plan kitchen/family room is a chef's dream, equipped with modern appliances, built-in pantries, granite countertops, and a large kitchen island. The kitchen also offers plenty of natural light, ample space for both a dining table and sofas, making it the heart of the home where the family can come together. Moving upstairs, the property offers four generously sized bedrooms. The large master bedroom is a true retreat, complete with a free-standing roll-top bath in the corner of the room, there is a large dressing room, en-suite shower room and french doors to a Juliet balcony, offering stable views to the rear of the property and surrounding green spaces. The second bedroom, a double room offers exceptional views that stretch as far as the Lake District and the northern Pennines. This bedroom could easily be converted into two bedrooms if needed. The third and fourth bedrooms are also doubles, providing ample space for the whole family. The property features two family bathrooms, each with its own unique style and high-quality finishes. The ground floor bathroom oozes luxury with a double Jacuzzi bath and his and her sinks, while the second bathroom boasts a large free-standing bath and separate shower cubicle. In addition to its stunning features, this property is ideal for families and those with equestrian interests. With an abundance of parking, flexible accommodation, and its registered smallholding status, this home offers a unique opportunity for buyers looking for a peaceful and tranquil lifestyle. Internal viewing is highly recommended to truly appreciate all that this amazing detached property has to offer. Don't miss out on the chance to make this beautiful home your own. In through the composite front door to: Entrance Hallway Lounge 19' 2'' x 13' 4'' (5.84m x 4.06m) Second Reception Room 17' 8'' x 13' 2'' (5.38m x 4.01m) Gym Room 11' 10'' x 11' 3'' (3.60m x 3.43m) Sun Room 29' 0'' x 19' 4'' (8.83m x 5.89m) Family Room 27' 3'' x 21' 11'' (8.30m x 6.68m) Ground Floor Bathroom 15' 6'' x 13' 5'' (4.72m x 4.09m) Boiler Room 14' 4'' x 8' 8'' (4.37m x 2.64m) Utility 8' 0'' x 7' 9'' (2.44m x 2.36m) From Hallway upstairs to: Split Level Landing Access to all four bedrooms and the bathroom. Master Bedroom 27' 7'' x 22' 8'' (8.40m x 6.90m) Dressing Room 15' 8'' x 8' 0'' (4.77m x 2.44m) Ensuite 11' 11'' x 8' 0'' (3.63m x 2.44m) Bedroom Two 19' 1'' x 13' 6'' (5.81m x 4.11m) Bedroom Three 16' 4'' x 15' 9'' (4.97m x 4.80m) Bedroom Four 12' 4'' x 11' 4'' (3.76m x 3.45m) Family Bathroom 14' 2'' x 11' 5'' (4.31m x 3.48m) Outside The property benefits from a large wrap around block paved driveway, this provides ample off street parking for many vehicles. There is an orchard garden, a timber framed under canopy barbecue area, as well as a large park for children. The site is set in approximately 7 1/2 acres of land which makes it perfect for equestrian with the benefit of up to seven useable stables, a large hay barn and a 60 x 30 ft workshop. There is also a large well stocked pond, patio areas, uPVC detached greenhouse. Services Mains water, electricity and drainage. Oil central heating. uPVC double glazing. Freehold. Council Tax Band D. Council Tax Band: D Tenure: Freehold
What's included
Parking
Location
Map loading soon
Neighborhood data on demand
Nearby essentials will load when this section comes into view.
Listed on
Mortgage calculator
Estimated monthly payment
4.375 €/mo
Down payment10 % · 88.360 €
88.360 €795.240 € loan
Term
Total repayable1.312.556 €
Interest rate4.40 %
Representative estimate · Landomo is not a mortgage broker. · Rates updated April 2026