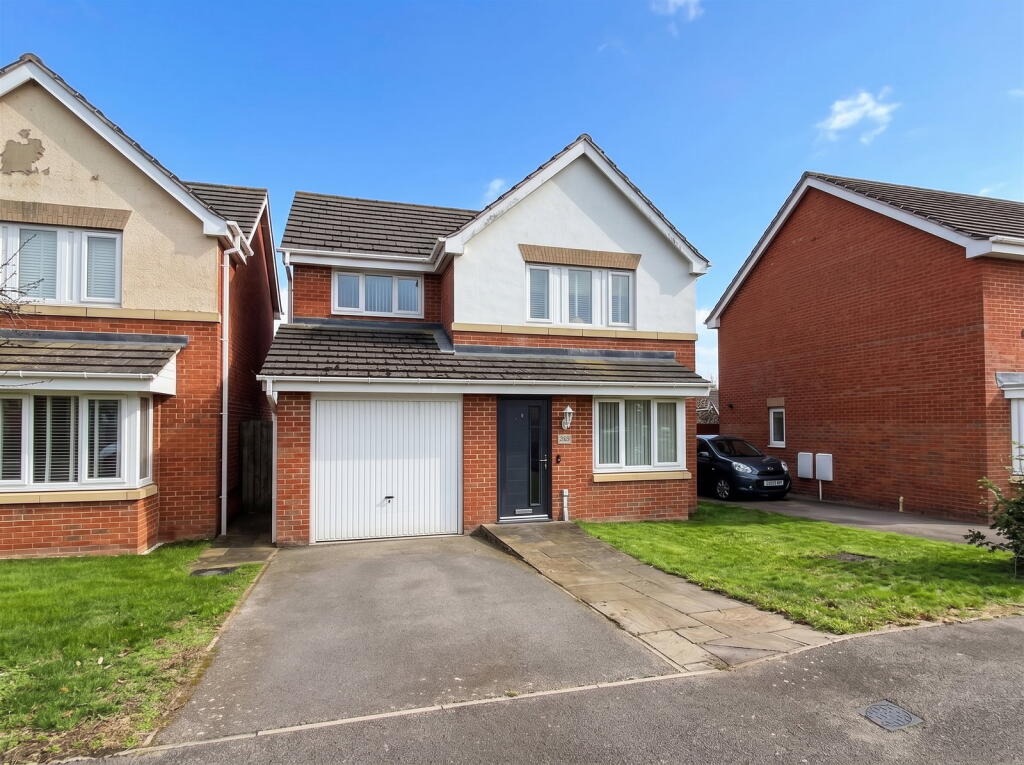
House for sale
West Lindsey, Gainsborough
3 bedrooms·2 bathrooms
242.934 €
Listed Oct 16, 2026
About this listing
Reference RF0897 - A great opportunity to acquire this modern 3 bedroom detached house, located in the ever popular area of Sunningdale Way. Offering elevated views over Gainsborough to the rear, this well laid out property provides ready to move into living space which will no doubt appeal to a wide range of prospective purchasers. Accommodation briefly comprises of a reception hallway. living room, dining room, modern kitchen , utility room, downstairs wc, three bedrooms, dressing room and en suite to bedroom one with an additional family bathroom also provided. Externally a single garage with driveway is offered to the front with an appealing enclosed family friendly garden to the rear. The property lies in a well regarded residential area with local amenities on hand. Viewing highly recommended.
Double glazed composite entrance door gives access to the...
Reception hallway. With stairway to the 1st floor, LVT style flooring. Radiator.
Living room. 16'5'' x 10'7'' With upvc double glazed box window to the front elevation. Useful understairs store cupboard. Radiator and continuation of the LVT style flooring.
Dining Room. 8'1'' x 8'1'' With upvc double glazed window enjoying as aspect over the rear garden. Radiator and continuation of the LVT flooring.
Modern Kitchen. 8'9'' X 8'1'' With range of modern units to the base and high level with complimenting work surfaces and inset stainless steel single drainer sink unit with mixer tap. Space for a fridge freezer, fitted stainless steel oven, 4 ring hob and extractor fan over. Wood finish flooring and upvc double glazed window to the rear garden.
Utility Room. 5'3'' x 4'10'' With wall mounted central heating boiler, double glazed door giving access to the rear garden, wood finish flooring, radiator and plumbing for an automatic washing machine.
Downstairs wc. With a low level wc, pedestal wash hand basin, radiator and upvc double glazed window to the side elevation.
1st floor landing.
Bedroom 1. 10'5'' x 8'10'' With upvc double glazed window to the front elevation. Radiator.
Dressing Room. 6'8'' x 4'7'' With upvc double glazed window to the rear elevation. Radiator
En suite Shower Room. With white 3 piece suite comprising of a low level wc, pedestal wash hand basin and walk in extra width shower cubicle with tiled walls. Radiator and upvc double glazed window to the front elevation.
Bedroom 2. 10'7'' x 9'11'' ( excluding recess) With upvc double glazed window to the front elevation, radiator and useful built in store cupboard.
Bedroom 3. 11'8'' x 6'3'' With upvc double glazed window offering appealing elevated views. Radiator.
Family Bathroom. With a 3 piece suite comprising of a low level wc, panel bath and pedestal wash hand basin with mixer tap. Tiled splashbacks, radiator and upvc double glazed window to the rear elevation.
Outside. The property offers appealing elevated views to the rear together with occupying a position on the ever popular Sunningdale Way development. A driveway facilitates off street parking and leads to the single garage with up and over door, light and power. The rear garden comes enclosed with formal lawns, paved patio areas and access via a gated pathway to the side.
What's included
Garage
TypeDetached house
Bedrooms3
Bathrooms2
HeatingAsk Agent
MunicipalityWest Lindsey
Location
Map loading soon
Neighborhood data on demand
Nearby essentials will load when this section comes into view.
Listed on
Mortgage calculator
Estimated monthly payment
1.203 €/mo
Down payment10 % · 24.293 €
24.293 €218.641 € loan
Term
Total repayable360.870 €
Interest rate4.40 %
Representative estimate · Landomo is not a mortgage broker. · Rates updated April 2026