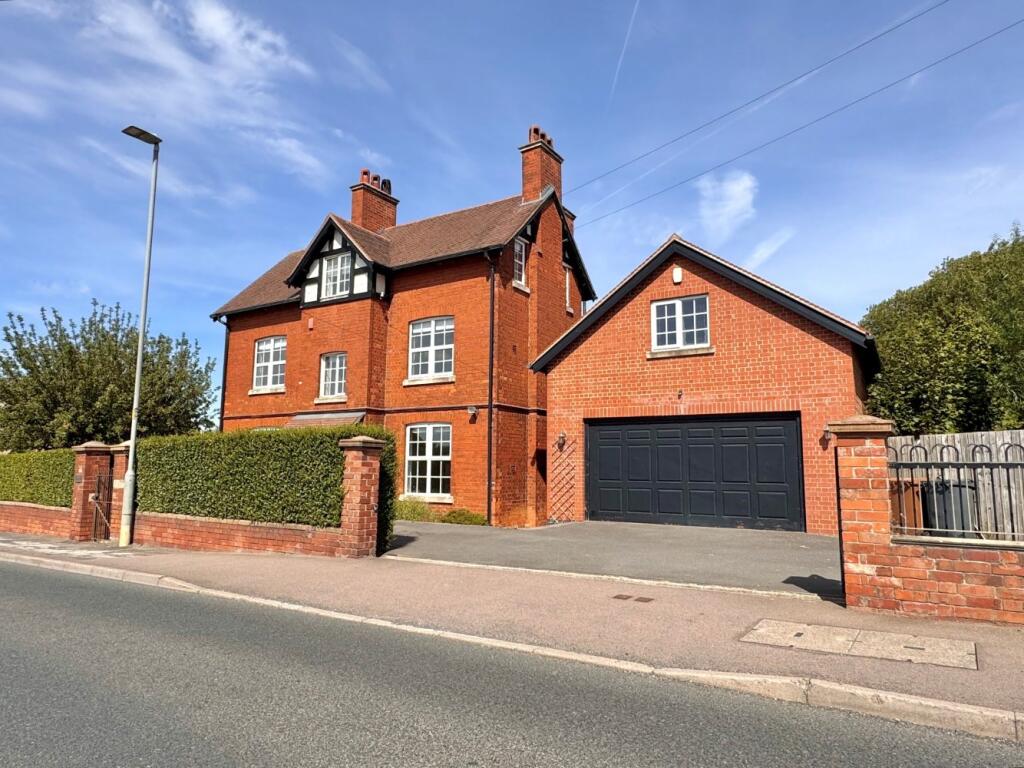
House for sale
Melton, Asfordby
4 bedrooms·3 bathrooms
579.198 €
Listed Sep 10, 2026
About this listing
Property Summary Description
An exciting opportunity to acquire this beautifully presented and sympathetically enhanced four double bedroom detached property with a detached annex which offers versatile accommodation within this popular and well placed village and the property is offered with no upward chain.
Entrance Hall 14'7" x 6'5"
Entrance via a part glazed hardwood panelled front door with a sash window, there is a wooded staircase with newly fitted carpets, coved ceilings, tiled floor and a fitted meter cupboard and there are panelled doors to:
Lounge 13'9" x 12'5"
A dual aspect room with a window to front, a window to side, coved ceilings and ceiling rose, wooden floor and a multi-fuel log burner with a stone hearth.
Dining Room 12'5" x 11'5"
A dual aspect room which has a two windows to front, a window to side, ceiling rose, picture rails and an ornamental open fireplace recess with a gas point, a tiled hearth, wooden floor and an archway to:
Fitted Kitchen 14'4" x 10'4"
Two windows to rear, door to side, ceiling down lights and a range of eye and base level units with roll top work surfaces and splash backs. There is a Butler style sink, an integrated oven, grill and a ceramic hob with an extractor fan hood, integrated fridge, integrated dish washer and wine chiller, slate tiled floor and a panelled door to:
Utility Room 15'0" x 6'5"
Window to front and a vaulted ceiling with ceiling down lights and a range of fitted cupboards along one wall which houses the hot water cylinder and a wall mounted 'Worcester' and there is a door way to:
Play Room 9'8" x 6'5"
A dual aspect room with a vaulted ceiling, tiled floor, window to rear, window and a glazed door to front which leads out to a courtyard area.
WC
Sash window to rear and a high flush WC and a tiled floor.
First Floor Landing
Window to front, wooden staircase with newly fitted carpets leading up to the second floor landing and there are panelled doors to:
Bath/Shower Room 10'5" x 7'4"
Frosted window to side, ceiling down lights with a loft hatch with a pull down loft ladder providing access to a part boarded and insulated loft area. There is and a four piece suite to comprise: Low flush WC, a stand alone claw bath, vanity unit wash hand basin, wood panelled splash back walls and an independent shower cubicle with a rain shower, hose with tiled splash backs and an extractor fan.
Bedroom One 12'5" x 11'5"
A double and dual aspect bedroom with two windows to front, window to side and a door way to:
Dressing Area
Ceiling down lights and a panelled door to:
En-Suite Shower Room 6'4" x 6'0"
Frosted window to rear, ceiling down lights and a three piece suite to comprise: Low flush WC, vanity unit wash hand basin with cupboards below and a independent shower cubicle with a rain shower, fitted tiled walls and a tiled floor.
Bedroom Two 14'5" x 12'5"
A double bedroom with two windows to front and a fitted cupboard.
Second Floor Landing Second floor is built into eaves
Window to front, wooden floor with newly fitted carpets and panelled door to:
Bedroom Three 14'0" x 12'5"
A double bedroom with a window to side, fitted cupboard and a wooden floor.
Bedroom Four 12'6" x 11'5"
Also a double bedroom with a window to side.
Double Garage 23'9" x 18'4"
A brick built garage with an automatic up and over garage door, window to side, window and double doors to rear, power and light connected with multiple power points.
Annex:
Entered via an external cast iron spiral staircase with a part glazed hardwood panelled door to:
Open Plan Kitchen & Living Area 23'7" x 12'9"
A dual aspect room which has a window to front, three velux ceiling windows, ceiling down lights, engineered oak floor, three small doors which provide access into eaves storage area. The kitchen area has a range of eye and base level units with work surfaces, a sink, space for a fridge and freezer and a door to:
Shower Room 7'7" x 3'9" (some restricted headroom)
A three piece suite to comprise: Low flush WC, vanity unit wash hand basin and an independent shower cubicle, fully tiled walls, tiled floor, ceiling down lights and an extractor fan.
Front
Entrance via an automatic sliding gate providing vehicle access and a pedestrian single gate, there is a drive for several cars with courtesy lighting, established hedgerow and a singled path providing access to a storm porch and there are two side gates to the gardens and the frontage is mainly enclosed by railings on dwarf wall and hedgerow.
Gardens
There are gardens to two sides of the property which are mainly laid to lawn with established flowers, shrubs, hedging and trees including fruit trees, there is courtesy lighting, power points, a wooden shed and log store and an enclosed courtyard area with gated access and courtesy lighting and a porch area with storage space and and a door to the kitchen, and the garden is mainly enclosed by railings, fencing and established hedgerow.
Property Services/Extra Information
The property benefits from mains electric and gas with Scottish Power, water and drainage with Severn Trent.
Broadband - Standard, Superfast and Ultrafast -see Ofcom checker for more details. Broadband currently connected with Vodafone and Telephone currently connected with BT.
Mobile-see Ofcom checker for more details.
P/N: The vendors have informed us there is a strip of no mans land at the rear of the property to allow fence maintenance approximately 1.2 meters.
Damp proofing injecting carried out approximately 6 months ago and garage built in 2014 in line with planning permission.
Situation
This property occupies a delightful and elevated position within this conveniently located village. Asfordby Hill has an excellent primary school and is well placed for easy access into Melton and Asfordby as well as major road links to Leicester, Loughborough and Nottingham.
Directions
Mike Ford Estate Agents & Valuers Ltd have established professional relationships with third-party suppliers for the provision of services to clients. As remuneration for this professional relationship, the agent receives referral commission from third- party companies. Details are available upon request at:
Viewings
Strictly by appointment through Mike Ford Estate Agents & Valuers Ltd.
Telephone: .
Third Party Referral Arrangements
Mike Ford Estate Agents & Valuers Ltd have established professional relationships with third-party suppliers for the provision of services to clients. As remuneration for this professional relationship, the agent receives referral commission from third- party companies. Details are available upon request at:
Disclaimer
Although Mike Ford Estate Agents & Valuers Ltd believe these details to be fair and accurate description of the property their accuracy cannot be guaranteed and they do not form part of any contract. Prospective buyers should satisfy themselves as to the property's suitability and make their own enquires before making any financial commitment. Only the fixtures and fittings described in these details are included in the selling price. Mike Ford Estate Agents & Valuers Ltd has not checked they are fit for purpose and we have not tested any of the services (gas, electricity, water, drains and so on) mentioned.
What's included
Garden
Garage
Key Stats
Key Stats
TypeDetached house
Bedrooms4
Bathrooms3
Energy ClassE
HeatingGas Central
MunicipalityMelton
Location
Map loading soon
Neighborhood data on demand
Nearby essentials will load when this section comes into view.
Listed on
Mortgage calculator
Estimated monthly payment
2.868 €/mo
Down payment10 % · 57.920 €
57.920 €521.278 € loan
Term
Total repayable860.377 €
Interest rate4.40 %
Representative estimate · Landomo is not a mortgage broker. · Rates updated April 2026