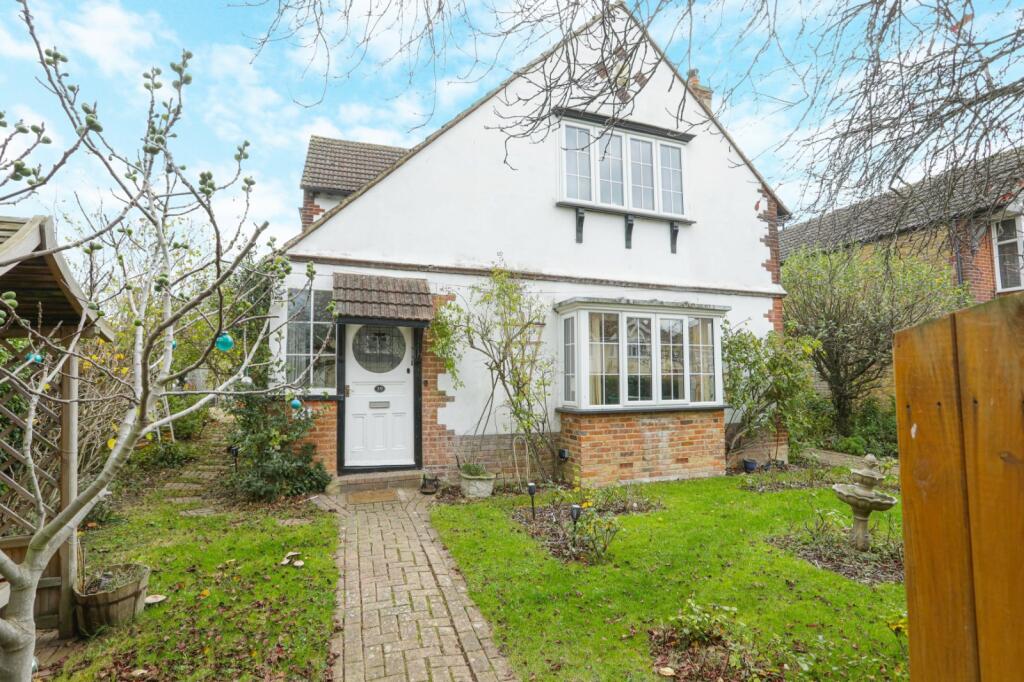
House for sale, 155 m²
Whitstable, Thurston Park
4 bedrooms·2 bathrooms
720.375 €
4.648 €/m²
Listed Oct 30, 2026
About this listing
Guide Price - £600,000 - £625,000
This versatile three/four-bedroom detached home is perfectly positioned on a generous corner plot close to Whitstable train station, offering excellent access to the town, beach, and transport links.
The property is full of character and charm, featuring bright and spacious accommodation throughout. The ground floor provides flexible living space with two generous reception rooms, including a large lounge/dining area and a separate sitting room, ideal for entertaining or family life. The kitchen offers plenty of workspace and storage with a practical layout leading through to a useful utility area and a ground floor shower room, adding to the home’s versatility. A fourth bedroom on the ground floor provides great potential for use as a guest room, study, or home office.
Upstairs, there are three further bedrooms, including a spacious main bedroom with built-in wardrobes, along with a family bathroom and an additional WC for convenience.
Outside, the property benefits from mature gardens that wrap around the home, offering both privacy and space, perfect for outdoor dining and relaxation. There is also off-road parking accessed via Douglas Avenue, complete with a dropped curb, making it practical as well as attractive. The corner plot also offers potential for further development or extension (subject to the necessary permissions).
Sold with no forward chain, this well-located property provides a rare opportunity to secure a substantial home with great potential in a sought-after and convenient part of Whitstable.
EPC Rating D
Material Information
Construction Type/Materials: Brick & block/clay tiles
Broadband Coverage: To check broadband and mobile phone coverage please visit Ofcom here:
Identification Checks
If an offer is accepted on a property marketed by Miles & Barr, all purchasers are required to complete ID verification checks. This is a legal obligation under Anti-Money Laundering Regulations. We use a specialist third-party company to carry out these checks. The fee is £60 (including VAT) per person or £120 (including VAT) if purchasing under a company name, payable once the offer is agreed and before the sales memorandum is issued. Please note that this charge is non-refundable.
Location
The popular seaside town of Whitstable is situated on the stunning North Kent coast, 7 miles north of the historical city of Canterbury and less than 60 miles from central London. With its quaint alley ways, colourful high street and peaceful shingle beaches this town has a lot to offer both residents and holiday makers. For entertainment there are excellent water sport facilities, plenty of art galleries, and a wealth of independently run restaurants, boutiques and cafes to enjoy along the vibrant high street. The Crab and Winkle Way, one of the earliest passenger railways and the first ever steam-powered railway in the world, follows the disused railway line between Canterbury and Whitstable, and is now a popular walking and cycle route through woods and countryside. Road links via the A299 Thanet Way give easy access to the M2 for travel to London and beyond. Whitstable also has a main line train station providing fast and frequent links into London Victoria (1hr 30 mins) and London St Pancras (1hr 11mins).
Porch
Sitting Room
19' 6" x 15' 9"
Lounge/Diner
20' 10" x 20' 9"
Shower Room
Kitchen
14' 8" x 11' 1"
Utility Room
Bedroom
12' 2" x 8' 8"
Bedroom
16' 2" x 13' 7"
Bedroom
12' 6" x 11' 6"
Bedroom
9' 4" x 8' 2"
Bathroom
Wc
External
Garden
What's included
Garden
Parking
TypeDetached house
Living Area155 m²
Bedrooms4
Bathrooms2
Energy ClassD
HeatingGas Central
MunicipalityWhitstable
Location
Map loading soon
Neighborhood data on demand
Nearby essentials will load when this section comes into view.
Listed on
Mortgage calculator
Estimated monthly payment
3.567 €/mo
Down payment10 % · 72.038 €
72.038 €648.337 € loan
Term
Total repayable1.070.090 €
Interest rate4.40 %
Representative estimate · Landomo is not a mortgage broker. · Rates updated April 2026