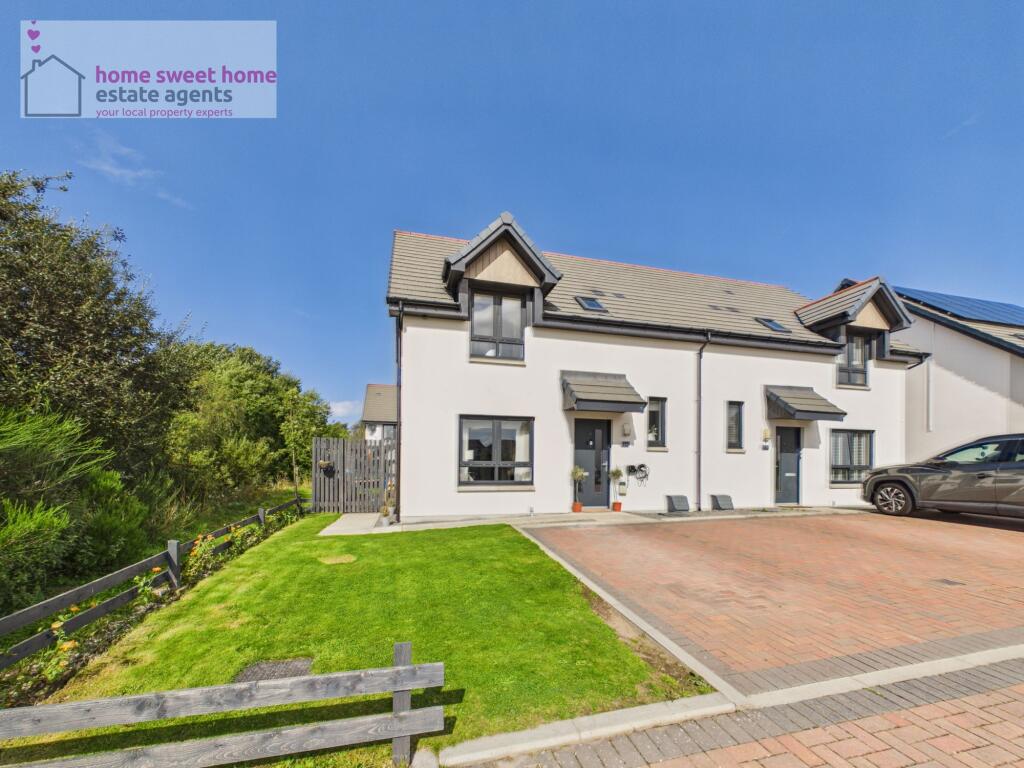
House for sale, 87 m²
Inverness, Highland
3 bedrooms·2 bathrooms
303.101 €
3.484 €/m²
Listed Sep 11, 2026
About this listing
Fantastic opportunity to purchase this beautifully presented three-bedroom semi-detached home, enjoying an excellent position at the end of a cul-de-sac within a popular residential development in Nairn. Stylish, fresh and contemporary throughout, this impressive home offers bright, spacious accommodation with a superb open-plan layout, perfect for modern family living.
The welcoming entrance hallway sets the tone for the rest of the property, with clean, neutral décor and carefully considered finishes creating a home that is ready to move straight into.
The bright living room is filled with natural light from the window overlooking the front of the property and flows seamlessly through to the dining area, creating a fantastic open-plan living space. With plenty of room for family meals or entertaining friends, the dining area sits at the heart of the ground floor and connects beautifully with both the kitchen and garden room beyond.
The kitchen is finished in a stylish contemporary design with an excellent arrangement of base and wall-mounted units, generous work surface space and integrated appliances. Practical as well as beautifully presented, it provides an attractive and well-designed space for everyday cooking and entertaining.
Continuing through the dining area, the garden room provides a wonderful additional living space and further enhances the sense of light and space throughout the ground floor. Whether used for relaxing, entertaining or simply enjoying views of the garden, it is a fantastic addition of the main living accommodation, with French doors providing direct access to the rear garden.
Together, the living room, dining area, kitchen and garden room create a superb flowing layout, offering flexible, sociable living space ideally suited to modern lifestyles.
Completing the ground floor accommodation is a stylish contemporary shower room.
Upstairs, there are three well-proportioned bedrooms, all beautifully presented in keeping with the rest of the home. Bedrooms one and two benefit from fitted wardrobes, providing excellent built-in storage.
The bedrooms are served by an attractive family bathroom featuring a fresh white suite, beautifully tiled bath area with shower and glass screen, along with a WC and wash hand basin incorporated within a vanity unit providing useful additional storage.
Externally, a block-paved driveway to the front provides convenient off-street parking. To the rear, the fully enclosed garden offers a private outdoor space with patio and decked areas alongside a lawn. Easily accessed through the French doors from the garden room, it provides an ideal setting for outdoor dining, relaxing in the sunshine or entertaining, while the enclosed setting makes it a practical space for children and pets.
Beautifully presented from top to bottom, 133 Burnside combines stylish interiors, an excellent open-plan layout and versatile living space in a fantastic cul-de-sac position. In true walk-in condition, this is a home with immediate appeal and is likely to attract a broad range of buyers, including families and professionals.
Additional details
EPC - Band C
Council Tax - Band D
Gas Central Heating
Home Report Available By Contacting:
Entry Is By Mutual Agreement
Viewing By Appointment Through Home Sweet Home on or call Carol on
Any offers should be submitted in Scottish legal form to
These particulars, whilst believed to be correct do not and cannot form part of any contract. The measurements have been taken using a sonic tape measure and therefore are for guidance only.
EPC Rating: C
Living Room
3.12m x 4.37m
Kitchen / Diner
2.31m x 6.28m
Garden Room
2.84m x 3.78m
Shower Room
1.75m x 1.96m
Bedroom 1
2.9m x 3.3m
Bedroom 2
2.98m x 3.08m
Bedroom 3
2.2m x 2.89m
Bathroom
1.88m x 2.62m
What's included
Garden
Parking
Key Stats
Key Stats
TypeSemi-detached house
Living Area87 m²
Bedrooms3
Bathrooms2
Energy ClassC
HeatingAsk Agent
Location
Map loading soon
Neighborhood data on demand
Nearby essentials will load when this section comes into view.
Listed on
Mortgage calculator
Estimated monthly payment
1.501 €/mo
Down payment10 % · 30.310 €
30.310 €272.791 € loan
Term
Total repayable450.246 €
Interest rate4.40 %
Representative estimate · Landomo is not a mortgage broker. · Rates updated April 2026