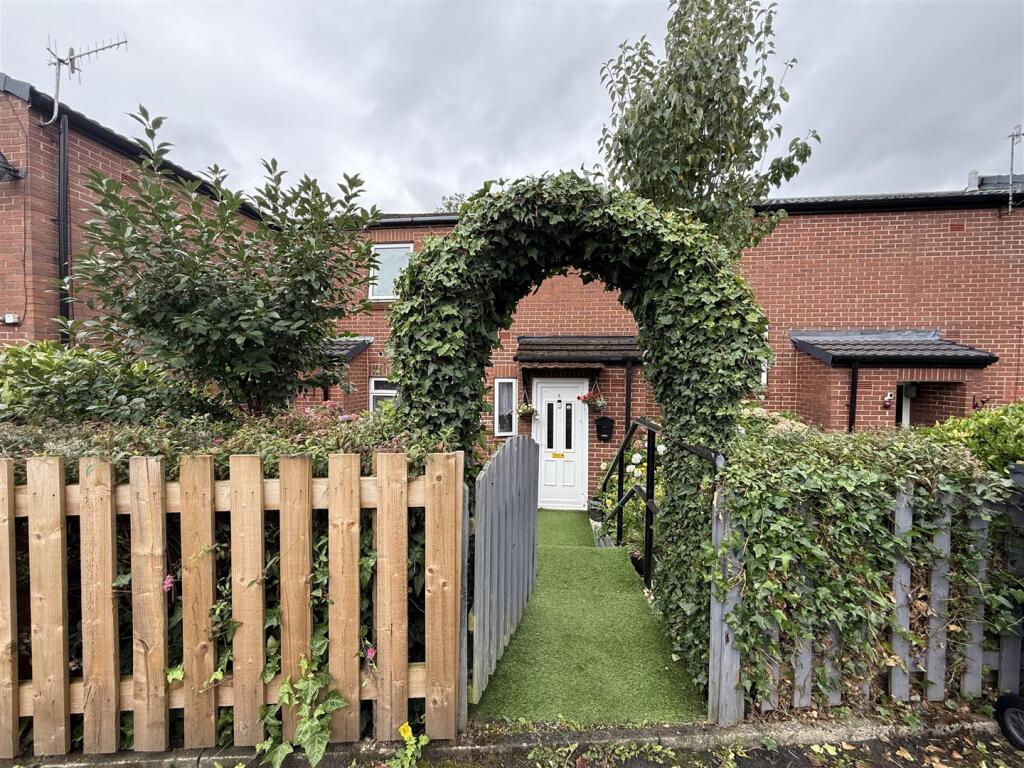
House for sale
Tameside, Moorgate
3 bedrooms·1 bathroom
244.712 €
Listed Sep 3, 2026
About this listing
Nestled in the charming area of Carrbrook, Stalybridge, this delightful mid-terrace house on Woodside Street offers a perfect blend of modern comforts and traditional character. With three well-proportioned bedrooms, this property is ideal for families or those seeking extra space.
As you enter, you are welcomed into a cosy reception room featuring a log-burning fire, perfect for those chilly evenings. The heart of the home is undoubtedly the newly fitted dark blue shaker kitchen, which combines style and functionality, making it a wonderful space for cooking and entertaining plus you will find a newly fitted family shower room upstairs, designed with contemporary fixtures to cater to your daily needs.
One of the standout features of this property is the beautiful, expansive back garden. This outdoor space is perfect for relaxation and recreation, offering ample room for gardening, play, or simply enjoying the fresh air. Additionally, the large summer house, which can also serve as a bar, provides an excellent opportunity for entertaining friends and family or enjoying quiet evenings outdoors.
This home is not just a place to live; it is a sanctuary that offers comfort, style, and a sense of community. With its attractive features and prime location, this property is sure to appeal to a wide range of buyers. Do not miss the chance to make this lovely house your new home.
Ground Floor -
Hall - 2.00m x 0.85m (6'7" x 2'9") - Large Hallway with access to stairs leading up, door to Wc , Kitchen , Living Room / Dining Room
Storage - 0.90m x 0.76m (2'11" x 2'6") - storage
Closet - 0.71m x 2.02m (2'4" x 6'8") - great for coats / shoes
Toilet - 1.65m x 0.72m (5'5" x 2'4") - Window to front. Toilet and sink basin
Kitchen - 2.69m x 2.00m (8'10" x 6'7") - Window to front, Beautiful dark blue shaker kitchen with integrated fridge freezer , electric hob & oven, dishwasher.
Living Room - 3.45m x 3.76m (11'4" x 12'4") - Two windows to rear. Log burning fire
Dining Room - 3.45m x 2.97m (11'4" x 9'9") - Radiator, double doors leading to the garden
First Floor -
Landing - 2.00m x 2.20m (6'7" x 7'3") - Window to front, double door, door to:
Bedroom 1 - 4.36m x 2.67m (14'4" x 8'9") - Window to rear, radiator,
Bedroom 2 - 4.36m x 2.20m (14'4" x 7'3") - Window to rear, radiator, This bedroom has built in hide out / bed. The size of this is displayed on the floor plan as second floor ( 6' x 7'3
Bedroom 3 - 3.49m x 1.83m (11'5" x 6'0") - Window to rear,
Utility - 0.86m x 1.73m (2'10" x 5'8") - cupboard with plumbing for a washing machine
Shower Room - 1.77m x 1.78m (5'10" x 5'10") - Window to front, heated towel rail, Large free standing shower , toilet & sink basin
Disclaimer -
-
What's included
Garden
Key Stats
Key Stats
TypeTerraced house
Bedrooms3
Bathrooms1
HeatingGas Central
MunicipalityTameside
Location
Map loading soon
Neighborhood data on demand
Nearby essentials will load when this section comes into view.
Listed on
Mortgage calculator
Estimated monthly payment
1.212 €/mo
Down payment10 % · 24.471 €
24.471 €220.241 € loan
Term
Total repayable363.511 €
Interest rate4.40 %
Representative estimate · Landomo is not a mortgage broker. · Rates updated April 2026