House to rent
Leicester
3 bedrooms·1 bathroom
1.835 €/mo
Listed Aug 28, 2026
About this listing
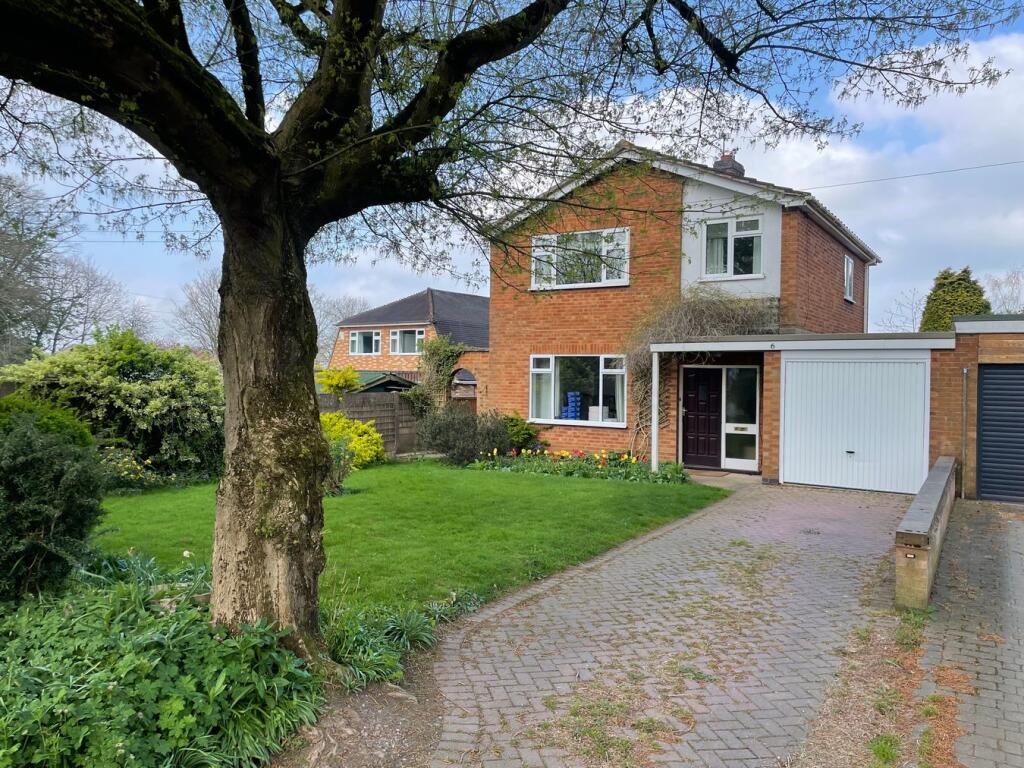
Available October! Village life with beautiful countryside views! Situated on the edge of this highly regarded village, this delightful three-bedroom home enjoys a lovely position with far-reaching views over the surrounding rolling countryside. Offering generous and well-proportioned accommodation throughout, the property briefly comprises an entrance hall, spacious lounge/diner, conservatory, fitted kitchen and useful utility area. To the first floor are three excellent-sized bedrooms, with the rear bedrooms enjoying lovely open views, together with a shower room and separate WC. The property further benefits from UPVC double glazing and gas-fired central heating. Outside, there is a generous frontage with a large laid-to-lawn garden, providing a pleasant outdoor space while taking full advantage of the open countryside outlook. A lovely opportunity to rent a spacious home in a peaceful village setting, available from October. Early viewing is highly recommended.
Building Safety
None that we are aware of
Mobile Signal
Multiple choices of mobile/broadband signal
Construction Type
Believed to be standard construction with tiled roof
Existing Planning Permission
None that we have been made aware of
Coalfield or Mining
None
Entrance Hall
Door to the front aspect, under stairs cupboard and radiator.
Lounge/Diner
26' 3" x 13' 0" (8.00m x 3.96m) UPVC double glazed window to the front aspect, window and door to the rear aspect, laminate flooring, ceiling spot lights and two radiators.
Conservatory
UPVC double glazed and tiled flooring.
Fitted Kitchen
11' 8" x 9' 11" (3.56m x 3.02m) UPVC double glazed window to the rear aspect, door to the side aspect, being fitted with a range of wall and base units with built in oven, hob, extractor, sink/drainer, plumbing for washing machine, laminate flooring, part tiled walls and ceiling spot lights.
Utility Area
UPVC double glazed window and door to the rear aspect and courtesy door to the single garage.
First Floor Landing
UPVC double glazed window to the side aspect.
Bedroom One
13' 0" x 10' 3" (3.96m x 3.12m) UPVC double glazed window to the rear aspect (with open views over rolling countryside), fitted wardrobe and radiator.
Bedroom Two
13' 0" x 12' 0" (3.96m x 3.66m) UPVC double glazed window to the front aspect and radiator.
Bedroom Three
8' 0" x 8' 0" (2.44m x 2.44m) UPVC double glazed window to the front aspect, over stairs cupboard and radiator.
Shower Room
UPVC double glazed window to the rear aspect, being fitted with two piece suite comprising, hand wash basin, shower cubicle and heated towel rail.
Separate WC
Being fitted with low level wc.
Front Garden
To the front of the property there are attractive laid to lawn gardens with ample off road parking to the side giving access to single garage.
Single Garage
With up and over door.
Rear Garden
To the rear of the property there is a fantastic sized laid to lawn garden with a mix of trees, shrubs and planted surround with open views over rolling countryside further to the rear.
Additional Notes:
Council tax band D (Harborough District Council)
Standard Brick Construction Tiled Roof
Connected to mains gas/water/electric/sewerage
Multiple Choice for Broadband/phone signal
No flood risks that we are aware of
What's included
Garden
Parking
Key Stats
Key Stats
TypeDetached house
Bedrooms3
Bathrooms1
HeatingDouble Glazing, Gas Central
Deposit2.117 €
Location
Map loading soon
Neighborhood data on demand
Nearby essentials will load when this section comes into view.