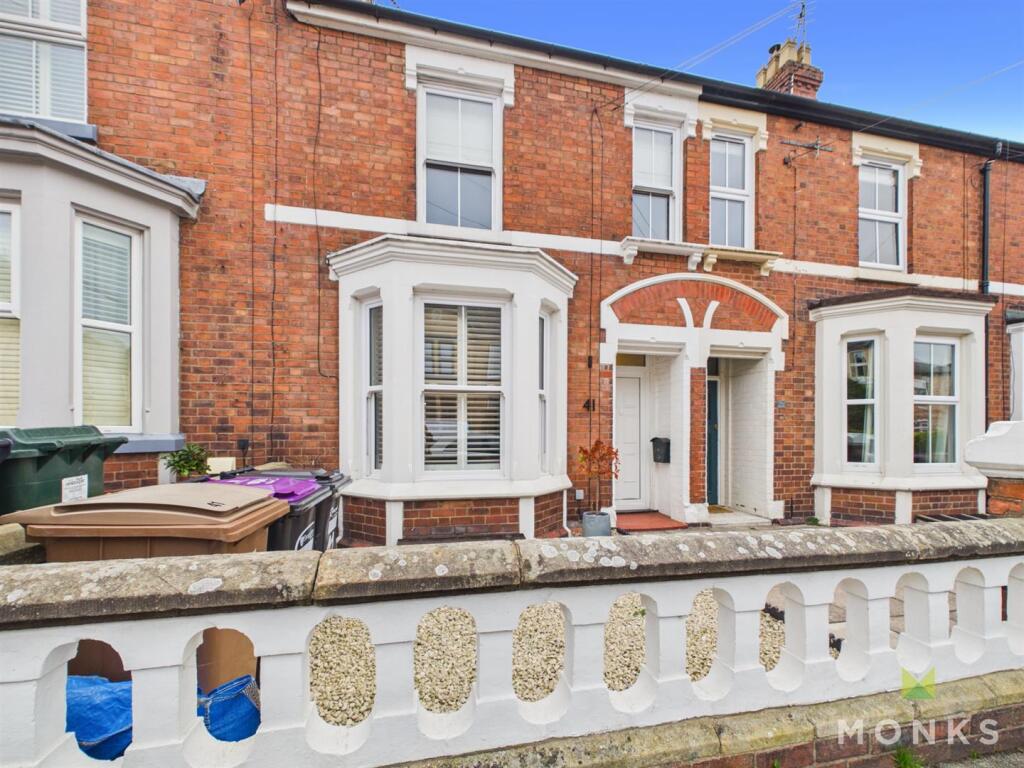
House for sale
Shrewsbury
3 bedrooms·1 bathroom
322.473 €
Listed Oct 16, 2026
About this listing
***BEAUTIFULLY PRESENTED 3 BEDROOM PERIOD HOME ***
An opportunity to purchase this spacious and much improved three bedroom mid terrace home, perfect for todays modern living. The property has the benefit of gas central heating, double glazing, modern kitchen/breakfast room with built in appliances, bathroom with freestanding bath and seperate shower, rear garden with paved patio area.
The property occupies an enviable position in a sought after location on the edge of the popular Market Town of Oswestry. A pleasant stroll from all of the amenities of the Town Centre.
Briefly comprising of Entrance Hallway, Lounge/Dining Room, Cellar, Kitchen/ Breakfast Room, Three Bedrooms and Family Bathroom
Viewings Highly Recommended.
Location - The property occupies an enviable position in a sought after location on the edge of the popular Market Town of Oswestry. A pleasant stroll, or short drive from all of the amenities of the Town Centre, including a lively café culture, a range of public and state schools, supermarkets and independent stores, restaurants and public houses, doctors surgery's, churches, recreational facilities, and there is a weekly market held on a Wednesday and Saturday in the Town Centre. The property is ideally situated for commuters with ease of access to the A5/ M54 motorway network to both Chester and the County Town of Shrewsbury. The nearby village of Gobowen provides direct railway links to North Wales and Chester to the North and West Midlands and London to the South.
Entrance Hallway - Covered entrance leads into Reception Hallway with wood effect flooring and staircase leading to the First Floor Landing. Cast iron radiator.
Lounge/Dining Room - A welcoming room with a bay window to the front aspect with fitted shutter blinds, feature log burner set on a slate hearth. Wood effect flooring, Radiator.
Kitchen/Breakfast Room - The kitchen has been attractively fitted with a range of wooden effect shaker style front base level units comprising of cupboards and drawers with worktop over. Belfast sink with mixer tap and large window to the rear overlooking garden. , Integrated washing machine, dishwasher, and fridge freezer, oven with extractor hood over and induction hob.
Breakfast Area- Space for breakfast seating with large window to the Rear Garden and skylight. Wood effect flooring throughout, vertical radiator and further door leading down to the cellar.
Cellar - For extra storage space, power and lighting.
First Floor Landing - From the Entrance Hallway, stairs lead to the First Floor Landing, further doors leading off.
Principal Bedroom - A well lit room with window to the rear aspect, feature fireplace, built in wardrobes and drawers, Radiator
Bedroom 2 - Another good sized room with window to the front aspect, Radiator.
Bedroom 3 - With window to the front aspect, wooden flooring, radiator.
Family Bathroom - Featuring a window to the rear aspect, this well-appointed bathroom comprises a stylish freestanding bath, a contemporary walk-in shower, WC and wash hand basin. Complemented by tiled walls and flooring, the room offers a sleek and practical finish, radiator.
Outside - The front garden has been thoughtfully landscaped with a combination of gravel and paving slabs, offering a low-maintenance and attractive approach, enclosed by a brick wall. To the rear, the garden provides an ideal setting for outdoor entertaining, featuring a paved patio area, a well-maintained astro turf lawn for ease of upkeep, and a further paved seating area to the bottom of the garden, creating a versatile outdoor space.
General Information - TENURE
We are advised the property is Freehold . We would recommend this is verified during pre-contract enquiries.
SERVICES
We are advised that all mains are connected.
COUNCIL TAX BANDING
As taken from the Gov.uk website we are advised the property is in Band B- again we would recommend this is verified during pre-contract enquiries.
FINANCIAL SERVICES
We are delighted to work in conjunction with the highly reputable `Ellis-Ridings Mortgage Solutions’ who offer FREE independent advice and have access to the whole market place of Lenders. We can arrange for a no obligation quote or please visit our website Monks.co.uk where you will find the mortgage calculator.
LEGAL SERVICES
Again we work in conjunction with many of the Counties finest Solicitors and Conveyancers. Please contact us for further details and competitive quotations.
REMOVALS
We are proud to recommend Daniel and his team at Homemaster Removals. Please contact us for further details.
NEED TO CONTACT US
We are available 8.00am to 8.00pm Monday to Friday, 9.00 am to 4.00pm on a Saturday and 11.00am to 2.00pm on Sunday, maximising every opportunity to find your new home.
What's included
Garden
Fireplace
Bedrooms3
Bathrooms1
HeatingAsk Agent
Location
Map loading soon
Neighborhood data on demand
Nearby essentials will load when this section comes into view.
Listed on
Mortgage calculator
Estimated monthly payment
1.597 €/mo
Down payment10 % · 32.247 €
32.247 €290.226 € loan
Term
Total repayable479.022 €
Interest rate4.40 %
Representative estimate · Landomo is not a mortgage broker. · Rates updated April 2026