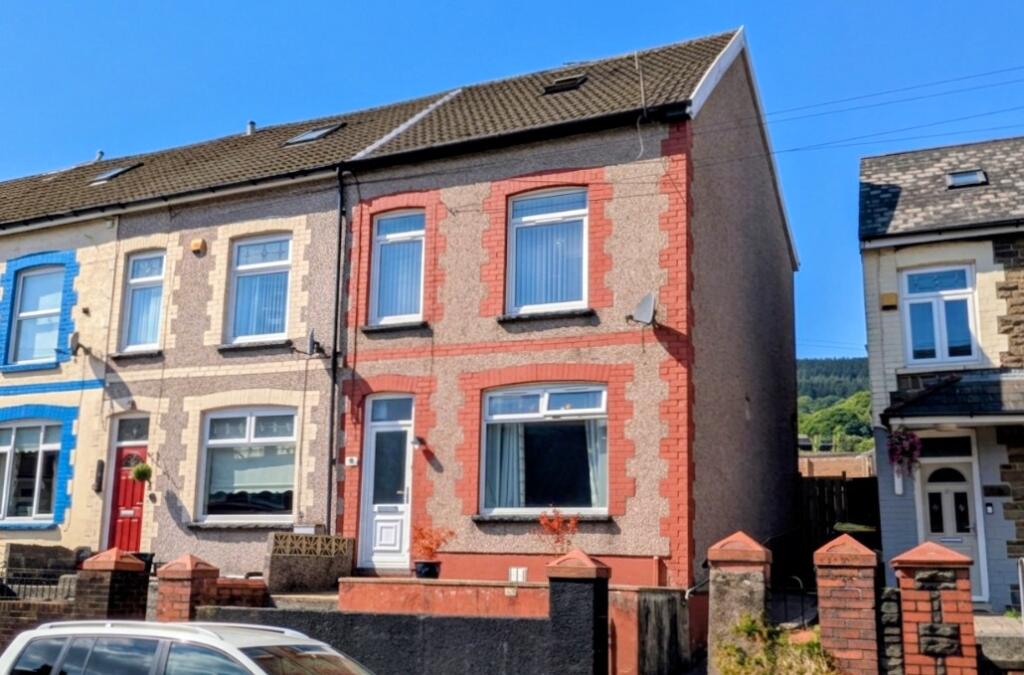
House for sale, 113 m²
Abercanaid, Troed-y-rhiw
4 bedrooms·2 bathrooms
233.059 €
2.063 €/m²
Listed Aug 29, 2026
About this listing
Walker and Lewis are pleased to offer for sale this spacious four-bedroom end-of-terrace property, renovated in 2020 and finished to a high standard throughout, while retaining its charm and character. Situated in the heart of Troedyrhiw, this excellent family home is ideal for growing families or first-time buyers looking for a sizeable property they can move straight into.
The property benefits from a modern fitted kitchen and well-appointed bathroom, together with an en-suite. The generous accommodation provides plenty of space for family living and is presented in excellent condition throughout.
Ideally positioned close to the Taff Trail and local village amenities, the property is also well placed for commuters with excellent transport links nearby.
Offering modern living, generous accommodation, charm and character, and a convenient location, this property would make an ideal long-term family home.
Viewing is highly recommended to fully appreciate everything this superb property has to offer.
Entrance Inner Porch
Double-glazed entrance door, door to:
Lounge/Dining Room
4.7m x 4.6m (15'5" x 15'1")
UPVC double-glazed window to the front and rear, radiators, open-plan stairs, leading to the first floor landing with an under stairs storage cupboard, door to:
Fitted Kitchen
4.0m x 2.7m (13'0" x 8'10")
Modern fitted kitchen with a matching range of base and eye level units with worktop space over, 1+1/2 bowl sink unit with single drainer and mixer tap, plumbing for dishwasher, space for fridge/freezer, feature range cooker with cooker hood over, two uPVC double glazed windows to the side, double radiator, ceiling spotlights, doorway to:
Rear lobby
1.8m x 1.0m (5'11" x 3'3")
Cupboard with plumbing for an automatic washing machine, space for a tumble dryer. UPVC double-glazed door to the side; door to:
Bathroom
Modern four-piece suite comprising a deep bath, shower cubicle with sliding glass doors, wash hand basin with base cupboard, and a WC with a hidden cistern and splashback tiles. Two uPVC obscure double-glazed windows to the rear, heated towel rail, sloping ceiling with ceiling spotlights.
First Floor Landing
Radiator, stairs leading to the loft room/bedroom four.
Bedroom One
4.6m x 3.3m (15'1" x 10'10")
Two uPVC double-glazed windows to the front, a Victorian cast-iron fireplace with a brick-built chimney breast surround, and a double radiator.
Bedroom Two
3.0m x 2.7m (9'10" x 8'10")
UPVC double-glazed window to rear, radiator, cupboard housing wall-mounted gas combination boiler, door to:
En-suite
Three-piece suite comprising a wash hand basin with base cupboard, shower cubicle with fitted shower and matching shower base, and a close-coupled WC, uPVC obscure double-glazed window to side, heated towel rail, ceiling spotlights.
Bedroom Three
3.5m x 2.9m (11'6" x 9'6")
UPVC double-glazed window to the rear, radiator.
Second Floor Landing
Velux skylight to the rear, door to:
Bedroom Four/Loft room
4.9m x 4.6m (16'1" x 15'1")
Skylight, radiator, sloping ceilings, door to eaves storage:
Outside
Steps leading to a Small front forecourt, side access, tiered rear garden.
What's included
Terrace
Garden
Key Stats
Key Stats
TypeTerraced house
Living Area113 m²
Bedrooms4
Bathrooms2
HeatingAsk Agent
MunicipalityAbercanaid
Location
Map loading soon
Neighborhood data on demand
Nearby essentials will load when this section comes into view.
Listed on
Mortgage calculator
Estimated monthly payment
1.154 €/mo
Down payment10 % · 23.306 €
23.306 €209.753 € loan
Term
Total repayable346.201 €
Interest rate4.40 %
Representative estimate · Landomo is not a mortgage broker. · Rates updated April 2026