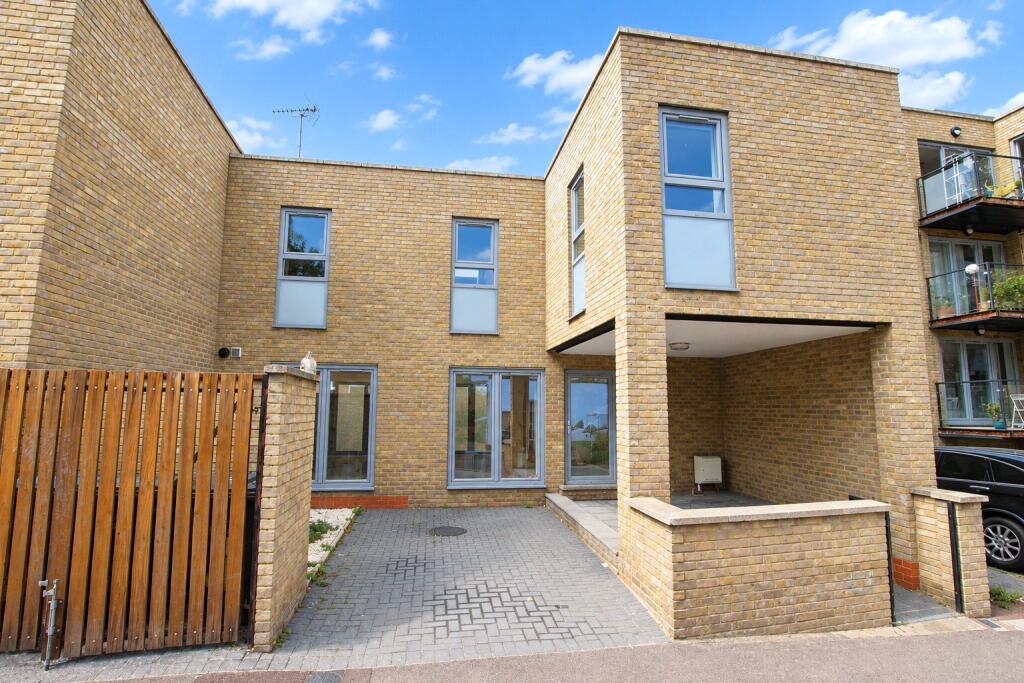
House for sale, 100 m²
London
4 bedrooms·2 bathrooms
620.151 €
6.202 €/m²
Listed Sep 9, 2026
About this listing
A fantastic unique and versatile 3/4 bedroom family home well located for access to both Plumstead Common and Woolwich for Mainline Station, Elizabeth Line and DLR.
Exterior
Front Garden. Off street parking via a driveway to front. A gravelled area to the front that is currently open to driveway, however this can be fenced off to make a private space that can be accessed via the property.
Key Terms
Plumstead and Woolwich are part of South East London’s significant reinvention, with dramatic changes to Woolwich Town Centre and surrounds. Already home to excellent mainline rail services and DLR, Woolwich’s Elizabeth Line is now open. This connects Woolwich to Canary Wharf (8 mins), Bond Street (21 mins) and Heathrow (47 mins). Together with the redevelopment of the Royal Arsenal along the south bank of the River Thames, Woolwich has fast become a sought after urban centre. Plumstead offers a greener setting, with coffee shops, restaurants, local supermarkets, and the vast commons providing a perfect backdrop to some stunning period properties.
Entrance Hall
Wooden flooring, storage cupboard, stairs to first floor.
Ground Floor WC
Vanity wash hand basin, low level WC, tiled walls and tiled flooring.
Open Plan Living Room/Kitchen
18' 7" x 16' 0" (5.66m x 4.88m)
Wooden floorin, range of matching wall and base units with complementary work surfaces over, built in electric oven and gas hob with stainless steel extractor over, integral fridge/freezer, doors to front and rear.
Reception Room/Bedroom 4
10' 1" x 9' 9" (3.07m x 2.97m)
Wooden flooring, door to rear.
Landing
Carpet, built in storage cupboard, skylight, double glazed window,
Bedroom 2
16' 2" x 8' 9" (4.93m x 2.67m)
Carpet, built in storage cupboard, double glazed window.
Bedroom 3
12' 0" x 9' 11" (3.66m x 3.02m)
Carpet, two double glazed windows
Bedroom 1
10' 8" x 9' 11" (3.25m x 3.02m)
Cupboard, two double glazed windows, skylight.
En Suite Shower Room
Tiled shower cubicle with glass doors, vanity wash hand basin, low level WC, tiled floor, tiled walls.
Bathroom
Low level WC with enclosed cistern, wash hand basin, panelled bath with shower screen, sky light, tiled floor and tiled walls.
What's included
Garden
Parking
Key Stats
Key Stats
TypeTerraced house
Living Area100 m²
Bedrooms4
Bathrooms2
HeatingAsk Agent
Location
Map loading soon
Neighborhood data on demand
Nearby essentials will load when this section comes into view.
Listed on
Mortgage calculator
Estimated monthly payment
3.071 €/mo
Down payment10 % · 62.015 €
62.015 €558.136 € loan
Term
Total repayable921.212 €
Interest rate4.40 %
Representative estimate · Landomo is not a mortgage broker. · Rates updated April 2026