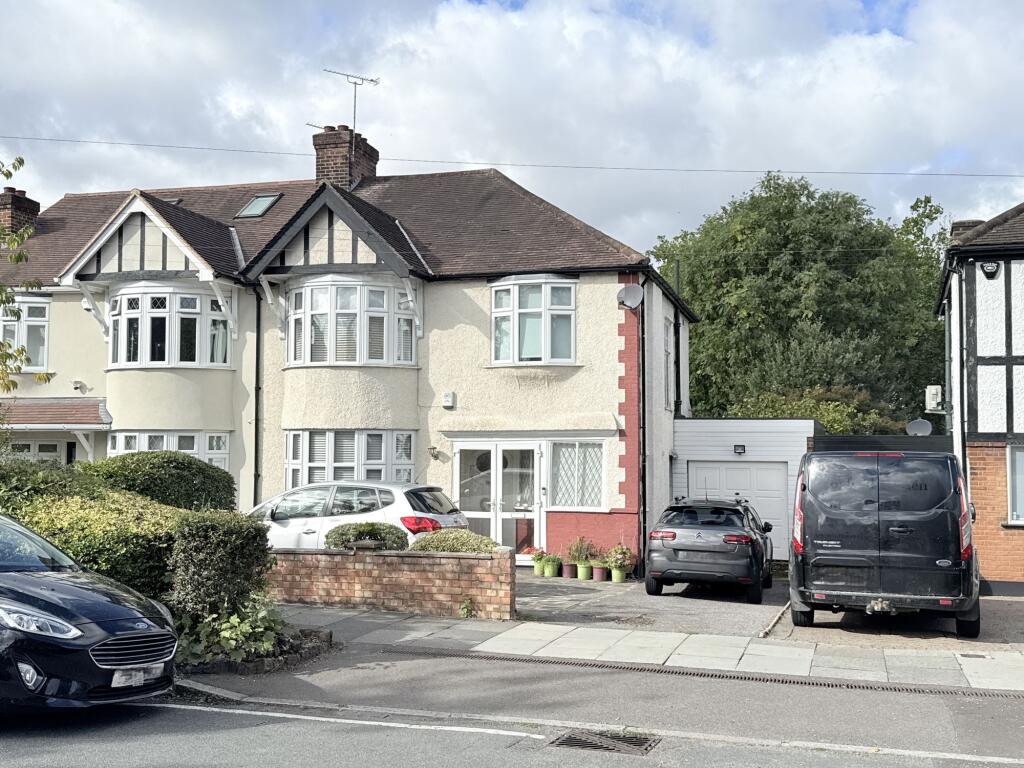
House for sale, 120 m²
London
3 bedrooms·1 bathroom
948.036 €
7.901 €/m²
Listed Oct 14, 2026
About this listing
Double glazed doors leading into ENTRANCE PORCH : door leading into
LARGE ENTRANCE HALL : laminate flooring, power points, radiator, stairs leading to landing, understairs storage cupboard.
RECEPTION ROOM : double glazed bay windows overlooking front, radiator, power points.
RECEPTION ROOM : double glazed double doors with double glazed windows either side leading onto rear garden, radiator, power points, fireplace.
FITTED KITCHEN : base and eye level units, work surfaces to two sides, five ring gas hob with extractor fan and light above, electric double oven to side, stainless steel sink and drainer, space for fridge freezer, partly tiled walls, integrated washing machine and dishwasher, double glazed door with window to side leading onto rear garden, wall mounted gas central heating boiler.
LANDING : access to loft, window to side.
BEDROOM : double glazed bay windows overlooking front, radiator, range of built in wardrobes, power points.
BEDROOM : double glazed windows overlooking rear gardens, range of built in wardrobes, power points, radiator.
BEDROOM : double glazed oriel bay windows overlooking front, range of built in wardrobes with space for bed, radiator, power points.
BATHROOM : panelled bath with hot & cold mixer taps with shower attachment, pedestal wash hand basin, separate shower cubicle with electric shower unit, double glazed frosted window, radiator.
REAR GARDEN : initial paved patio area with door leading into garage, steps leading to lawned area with mature shrub borders, pathway leading to rear of garden (previously set up as a play area) with mature trees.
GARAGE : up and over door leading onto driveway.
FRONT OF PROPERTY : off street parking for two vehicles.
EPC Rating: D
Parking - Off street
Parking - Garage
What's included
Garage
TypeSemi-detached house
Living Area120 m²
Bedrooms3
Bathrooms1
Energy ClassD
HeatingGas Central
MunicipalityLondon
Location
Map loading soon
Neighborhood data on demand
Nearby essentials will load when this section comes into view.
Listed on
Mortgage calculator
Estimated monthly payment
4.694 €/mo
Down payment10 % · 94.804 €
94.804 €853.232 € loan
Term
Total repayable1.408.272 €
Interest rate4.40 %
Representative estimate · Landomo is not a mortgage broker. · Rates updated April 2026