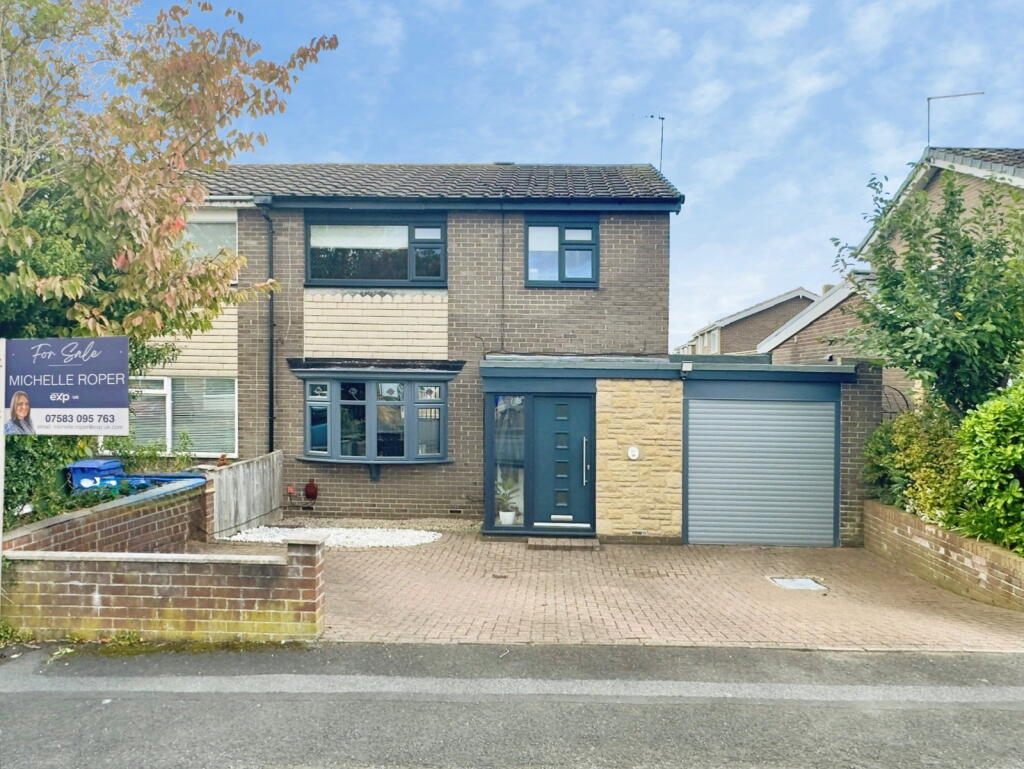
House for sale
Newcastle upon Tyne
3 bedrooms·1 bathroom
285.619 €
Listed Oct 19, 2026
About this listing
Beautiful Property offering Vestibule, Entrance Hallway, Lounge / Dining Room, Extended Kitchen/Diner and Garage to the Ground Floor with First Floor offering Master Bedroom, Bedrooms 2 & 3 and Bathroom.
Externally the property has well maintained gardens to front and rear and benefits from a paved driveway leading to Single Integral Garage.
Situated within Cramlington, the property is a short distance away from local amenities, within Manor Walks shopping centre including coffee shops, restaurants and cinema. The property is situated for good public transport and road links.
Early Viewing is Highly recommended
Entrance Vestibule
Through the double glazed door of this beautifully appointed Semi-Detached House we enter into the Vestibule. Ahead an oak panelled door provides access to the Entrance Hallway. The room features a recessed cloaks area and tiled floor underfoot.
Hallway
Ahead to the right an Oak and Glass carpeted staircase leads to first floor accommodation. To the left, the Hall provides access to Lounge / Dining Room via an oak panelled door. The room features a single radiator and solid wood flooring underfoot.
Lounge / Dining Room 6.53 m x 3.60 m
The Lounge / Dining Room is the perfect family space with dual aspect to front and rear of property. The Lounge is situated to the front with double glazed window to front elevation underneath which sits a single radiator, the room features rj45ethernet sockets.
To the rear of the room is the Dining Area, currently utilised as a second reception room/children’s play area, utilising the family living space. The Dining space features a double glazed window to rear elevation.
To the right a door provides access to the extended Kitchen/Diner. The room features solid wood flooring underfoot.
Kitchen/Diner 2.51 m x 5.76 m (extending to 3.58 m x 2.50 m)
The Extended Kitchen is situated to the rear of the property and benefits from a range of Beech wall and base units with complementary over-top work-surfaces leading to a stainless steel 1.5 bowl sink with drainer and mixer tap which sits beneath a double glazed window to rear elevation. The Kitchen benefits from integrated appliances including double electric oven, microwave, gas hob with overhead extractor hood and plumbed dishwasher and washing machine. The room features a single radiator beneath a double glazed window to rear elevation. Upon entering the Kitchen there is a designated space for a dining table due to its new layout. A door to the left provides access in to the private rear garden, to the left of which is a double glazed window. To the right a door provides access to integral Garage. The room features a single radiator, recessed spotlights to ceiling and laminate flooring underfoot.
Garage 4.95 m x 2.72 m
The Integral Garage is accessed via the Kitchen and features electrics and lighting and benefits from an electric roller door with fob opening, to front.
First Floor Landing
The landing provides access to Master Bedroom, Bedrooms 2 & 3 and Bathroom. The Landing features a double glazed window to side elevation, a single storage cupboard, loft access and carpet underfoot.
Master Bedroom 3.24 m x 3.36 m
(extending to 3.82 m)
The Master Bedroom is situated to the front of the property, a double glazed window looks to front elevation, The room features fitted wardrobes to the right and benefits from a single radiator, rj45ethernet sockets and carpet underfoot.
Bedroom 2 2.54 m x 3.82 m
Bedroom 2 is situated to the rear, a double room with double glazed window to rear elevation. The room benefits from a double radiator, rj45ethernet sockets and Solid wood floor underfoot.
Bedroom 3 2.06 m x 2.66 m
Bedroom 3 is situated to the front of the property and features a double glazed window to front elevation, underneath which sits a single radiator. The room is currently utilised as a home office and features carpet underfoot.
Family Bathroom
The Family Bathroom consists of a white four piece suite comprising of a corner shower cubicle with overhead power shower and glass door, a vanity area with built in cupboards and drawers housing WC and hand wash basin and Bath with tiled panel. An opaque double glazed window looks to rear elevation and the room features contemporary tiling to walls, uPVC cladding to ceiling and complimentary tiled floor underfoot with underfloor heating.
Externally
To the front of the property is a block paved driveway with parking for two vehicles with walled boundary, leading to integral garage.
To the rear, the garden is private with newly laid patio area leading from rear door. The garden beyond is laid mainly to lawn with a raised decked area
What's included
Terrace
Garden
Garage
TypeSemi-detached house
Bedrooms3
Bathrooms1
HeatingAsk Agent
Location
Map loading soon
Neighborhood data on demand
Nearby essentials will load when this section comes into view.
Listed on
Mortgage calculator
Estimated monthly payment
1.414 €/mo
Down payment10 % · 28.562 €
28.562 €257.057 € loan
Term
Total repayable424.276 €
Interest rate4.40 %
Representative estimate · Landomo is not a mortgage broker. · Rates updated April 2026