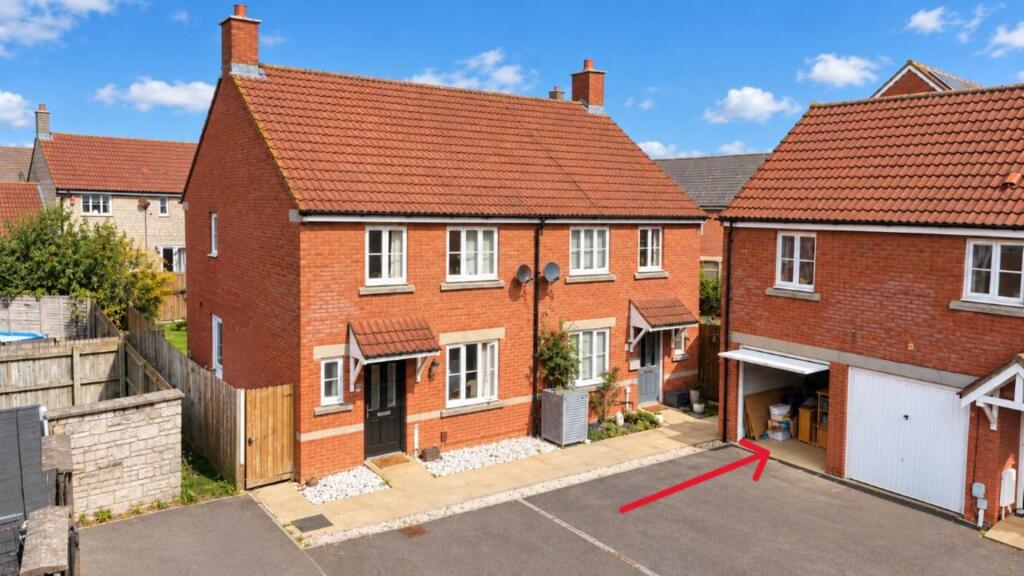
House for sale, 81 m²
Bristol
3 bedrooms·2 bathrooms
299.224 €
3.694 €/m²
Listed Oct 8, 2026
About this listing
Saxons are delighted to bring to the market this well-positioned and deceptively spacious 3-bedroom semi-detached home, ideally situated within a peaceful private cul-de-sac on the edge of the ever-popular Weston Village.
Offering an excellent opportunity for first-time buyers looking to take their first step onto the property ladder, this home combines a tucked-away setting with convenient access to Weston, local amenities, schools, parks and excellent commuter links, including the M5 corridor.
The property offers a particularly appealing combination of space, practicality and location, with highlights including two reception rooms, a downstairs WC, two double bedrooms with an en-suite to the master, a further single bedroom, garage and parking, and a private rear garden. Further benefits include an EPC rating of C and gas central heating & double glazing.
With its desirable cul-de-sac position, excellent transport connections and versatile accommodation, this is a home that should appeal strongly to first-time buyers and those seeking a conveniently located property with plenty to offer both inside and out.
FRONT
Private road into cul-de-sac. Gate access to the side of the property, providing access to rear garden. Garage to the other side, with up and over door, and parking to the front. Front of property is laid to patio slabs and pebbles. Rain canopy. Outside light. Front door leading into;
ENTRANCE HALL - 9'10" (3m) x 6'2" (1.88m)
Side aspect uPVC double glazed window. Wood effect floor. Central light. Stairs rising to first floor landing. Radiator. Doors leading to lounge and W.C.
LOUNGE - 16'0" (4.88m) x 12'9" (3.89m)
Front aspect uPVC double glazed window. Wood effect floor. Coved ceiling. Central light. Understairs storage cupboard. Radiator. TV point. Archway opening through to;
DINING ROOM - 9'10" (3m) x 7'11" (2.41m)
Rear aspect uPVC double glazed sliding patio doors leading out to rear garden. Wood effect floor. Coved ceiling. Central light. Radiator. Space for dining table and chairs. Door through to;
KITCHEN - 9'8" (2.95m) x 7'8" (2.34m)
Rear aspect uPVC double glazed window, and side aspect uPVC double glazed door leading to rear garden. Vinyl floor. Central light. Fitted with a range of eye and base level units, with worktop surfaces over. Inset one and a half bowl sink, with mixer tap. Tiled splashback. Inset four-ring gas hob, with oven below and extractor fan above. Space and plumbing for washing machine and dishwasher. Space for tall fridge freezer.
W.C - 5'6" (1.68m) x 2'11" (0.89m)
Front aspect obscure uPVC double glazed window. Wood effect floor. Central light. Low level W.C. Corner wash hand basin with tiled splashback.
FIRST FLOOR LANDING - 9'5" (2.87m) x 6'6" (1.98m)
Side aspect uPVC double glazed window. Carpet. Coved ceiling. Central light. Loft access. Airing cupboard. Additional storage cupboard. Doors to all bedrooms and bathroom.
BEDROOM ONE - 11'5" (3.48m) x 8'9" (2.67m)
Front aspect uPVC double glazed window. Carpet. Central light. Storage cupboard. Radiator. Door into;
EN-SUITE - 5'6" (1.68m) x 4'8" (1.42m)
Vinyl floor. Central light. Shower cubicle with mains shower and tiled surround. Low level W.C. Pedestal wash hand basin, with central mixer tap. Radiator. Extractor fan.
BEDROOM TWO - 9'6" (2.9m) x 9'3" (2.82m)
Rear aspect uPVC double glazed window. Carpet. Central light. Radiator.
BEDROOM THREE - 7'9" (2.36m) x 7'2" (2.18m)
Front aspect uPVC double glazed window. Central light. Radiator.
BATHROOM - 6'6" (1.98m) x 5'6" (1.68m)
Rear aspect obscure uPVC double glazed window. Vinyl floor. Central light. Partially tiled walls. Panel bath, with shower attachment over. Low level W.C. Pedestal wash hand basin with central mixer tap. Radiator. Extractor fan.
REAR GARDEN
Enclosed by panel fencing. Immediately laid to patio slabs, with space for outdoor seating. Path leading round to side gate, providing access to front of property. The remainder is laid to lawn.
GARAGE - 17'8" (5.38m) x 7'11" (2.41m)
Up and over door.
DIRECTIONS
The postcode for the property is BS24 7HJ. If you require further information, please call the office on .
MONEY LAUNDERING REGULATIONS 2017
Intending purchasers will be asked to produce identification, proof of address and proof of financial status when an offer is received. We would ask for your cooperation in order that there will be no delay in agreeing the sale.
AGENTS DISCLOSURE
Saxons have not tested any apparatus, equipment, fixtures and fittings or services and so cannot verify that they are in working order or fit for the purpose. A Buyer is advised to obtain verification from their Solicitor or Surveyor. References to the Tenure of a Property are based on information supplied by the Seller. Saxons have not had sight of the title documents. A Buyer is advised to obtain verification from their Solicitor.
Items shown in photographs are NOT included unless specifically mentioned within the sales particulars. They may however be available by separate negotiation.
Buyers must check the availability of any property and make an appointment to view before embarking on any journey to see a property.
Notice
Please note we have not tested any apparatus, fixtures, fittings, or services. Interested parties must undertake their own investigation into the working order of these items. All measurements are approximate and photographs provided for guidance only.
What's included
Garage
TypeSemi-detached house
Living Area81 m²
Bedrooms3
Bathrooms2
HeatingDouble Glazing, Gas Central
Location
Map loading soon
Neighborhood data on demand
Nearby essentials will load when this section comes into view.
Listed on
Mortgage calculator
Estimated monthly payment
1.482 €/mo
Down payment10 % · 29.922 €
29.922 €269.302 € loan
Term
Total repayable444.487 €
Interest rate4.40 %
Representative estimate · Landomo is not a mortgage broker. · Rates updated April 2026