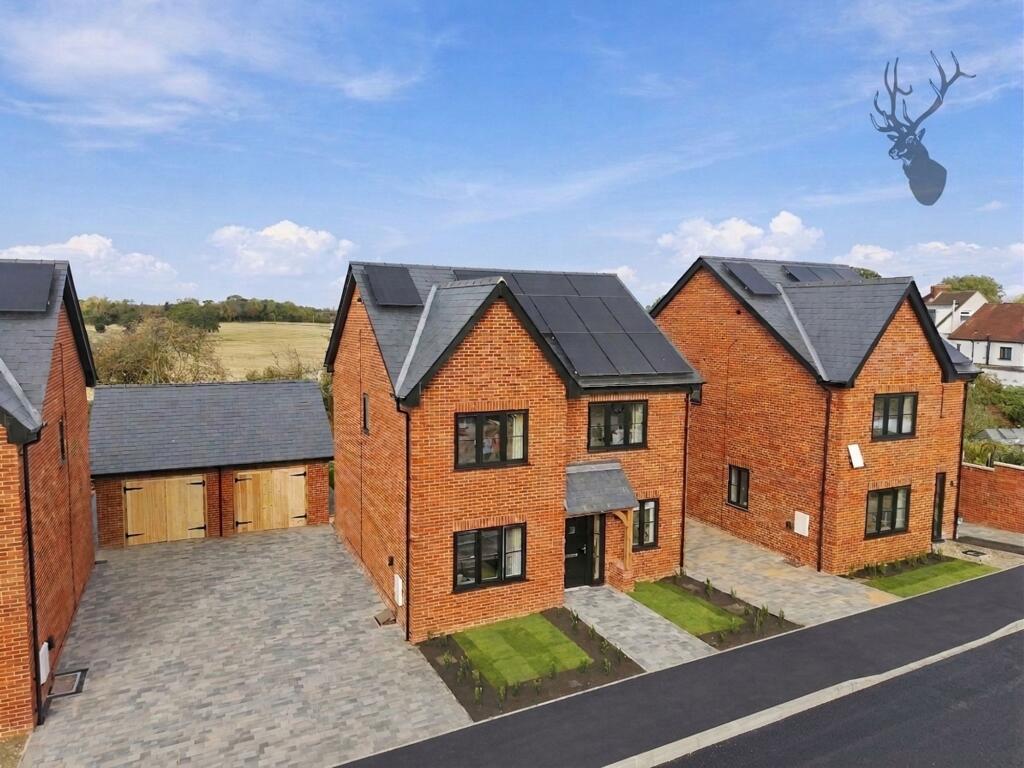
House for sale, 133 m²
Chelmsford
4 bedrooms·2 bathrooms
861.471 €
6.478 €/m²
Listed Oct 8, 2026
About this listing
Presenting an exceptional opportunity to acquire a brand new four-bedroom, two-bathroom detached home, thoughtfully designed to provide approximately 1,432 sq ft of contemporary living accommodation. Finished to a high specification throughout, the property combines stylish, modern interiors with a practical and versatile layout ideally suited to modern family life.
The welcoming entrance hall leads into the reception room, providing a comfortable setting for relaxing and entertaining. The ground floor also benefits from a separate study/kids' room, offering excellent flexibility for home working, a playroom or additional family space, together with a convenient downstairs WC.
To the rear, the impressive kitchen and dining area forms the heart of the home, fitted with a range of quality appliances and offering ample space for family dining and entertaining. With direct access onto the generously sized rear garden, the kitchen and dining space provides a seamless connection between the indoor and outdoor living areas, making it ideal for both everyday family life and entertaining.
Upstairs, the principal bedroom benefits from a stylish en-suite shower room, while three further well-proportioned bedrooms provide excellent flexibility for family members, guests or those requiring additional space. A contemporary family bathroom serves the remaining bedrooms and is finished with modern fittings and a fresh, neutral décor.
Externally, the private rear garden provides an excellent outdoor space, with ample room for seating, outdoor dining and family activities. The property also benefits from a single garage and two private parking spaces, providing excellent convenience for residents and visitors. Offered freehold, the home also comes with the reassurance of a 10-year new build warranty.
The property occupies an attractive position in Ongar, a highly regarded market town surrounded by the beautiful Essex countryside. Ongar High Street is close by, providing a selection of independent shops, cafés, restaurants and everyday amenities, while local schools and community facilities are also readily accessible. The property further enjoys attractive views over the surrounding Essex countryside, providing a pleasant outlook and a sense of space rarely associated with a brand new home.
Combining contemporary accommodation, a high-quality specification, versatile family living space and a desirable location close to Ongar High Street and the open countryside, this is a superb opportunity to acquire a new family home in one of Essex's sought-after locations.
Early viewing is highly recommended to fully appreciate the quality, space and setting this impressive new home has to offer.
Please note: Images are for indicative purposes only and may not accurately represent the final specification, finishes or layout of the property.
Parking - Garage
Disclaimer
Sales:
The information provided does not form part of any offer or contract and should not be relied upon as statements of fact. Buyers must satisfy themselves as to accuracy, and solicitors should verify tenure, fixtures and fittings, and any planning or building regulation approvals. Measurements and floor plans are approximate and for guidance only. Appliances/services are not tested. Council tax should be independently verified. A £1,000 reservation fee may apply, subject to terms and conditions. New homes properties may be subject to a higher reservation fee, with the amount varying depending on the individual development.
Lettings:
The information provided does not form part of any offer or contract and should not be relied upon as statements of fact. Applicants should verify all information provided. Measurements and floor plans are approximate and for guidance only. Referencing checks apply, together with a holding deposit of one week’s rent and a tenancy deposit of up to f...
What's included
Garage
TypeDetached house
Living Area133 m²
Bedrooms4
Bathrooms2
HeatingAsk Agent
Location
Map loading soon
Neighborhood data on demand
Nearby essentials will load when this section comes into view.
Listed on
Mortgage calculator
Estimated monthly payment
4.266 €/mo
Down payment10 % · 86.147 €
86.147 €775.324 € loan
Term
Total repayable1.279.684 €
Interest rate4.40 %
Representative estimate · Landomo is not a mortgage broker. · Rates updated April 2026