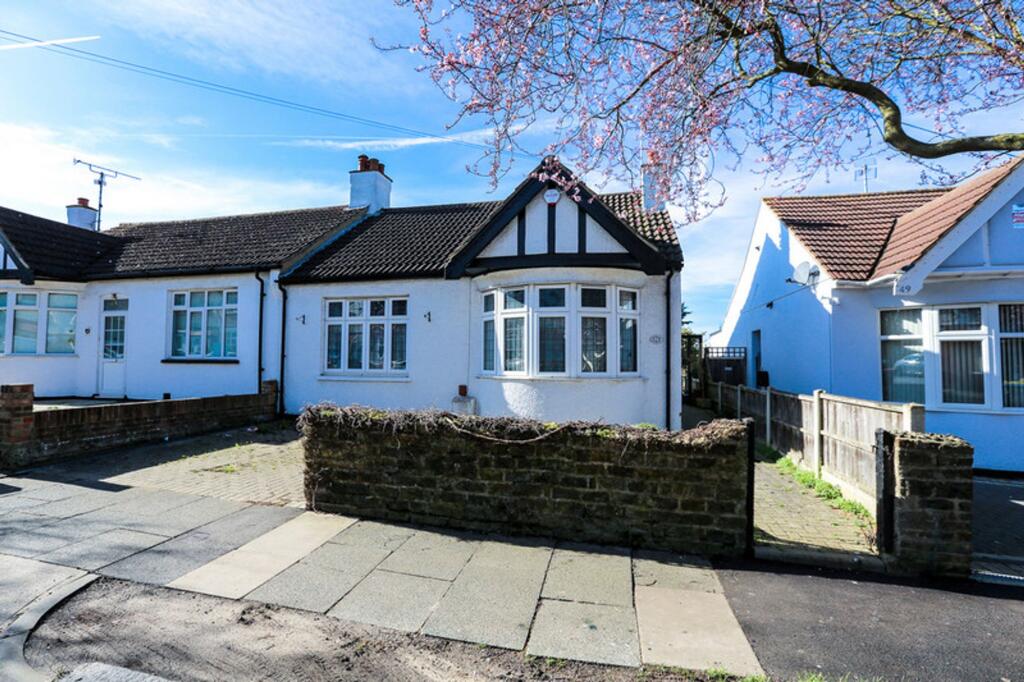
House for sale, 68 m²
Southend-on-Sea
2 bedrooms·1 bathroom
358.873 €
5.278 €/m²
Listed Nov 2, 2026
About this listing
A fantastic opportunity to acquire a two bedroom bungalow offering excellent potential to modernise and add value.
The bungalow comprises an entrance hall leading to a bay-fronted living room with feature fireplace, a separate lounge area, and a kitchen/diner with patio doors opening onto the rear garden, two well-proportioned bedrooms and a family bathroom complete the property.
Externally, the property benefits from a rear garden measuring approximately 45ft, beginning with a decking area and leading down to a lawn. To the front, there is off-street parking for two vehicles.
An ideal opportunity to acquire a property with lots of potential in a popular Southend location and strong potential to extend or reconfigure (subject to the necessary consents). The property is conveniently located within a five-minute walk of Prittlewell Station, providing direct services to London Liverpool Street. It also benefits from excellent local bus links and is within easy reach of Priory Park, Southend seafront, and a variety of local shops and amenities.
EPC Rating: D
Entrance Hall
1.14m x 4.39m
Entrance door to front with obscured windows, radiator, picture rail. Door to lounge.
Lounge
2.52m x 3.73m
Double glazed windows to side, radiator, original dresser unit with glass sliding doors, picture rail, power points, arch opening onto:
Kitchen / Diner
3.96m x 4.17m
With double glazed sliding patio doors to rear, double glazed windows to rear, kitchen includes a range of base and eye level units with roll edge work surface, stainless steel sink unit and drainer, four ring gas hob and oven with extractor, space for fridge freezer and washing machine, valiant boiler housing, part tiled walls, power points.
Living Room
3.79m x 4.32m
With double glazed lead light windows to front bay, feature brick fire place (gas fired), tiled hearth, radiator, picture rail, ceiling centre, power points.
Bedroom One
3.45m x 3.86m
Double glazed lead light windows to front, build in wardrobes, picture rail, radiator, power points.
Bedroom Two
2.67m x 3.38m
Double glazed windows to rear, radiator, cast iron feature fire place, picture rail, power points,
Bathroom
Obscured double glazed windows to rear, white suite comprising of double shower cubicle with glazed petition, low level W.C, wash basin vanity unit, heated towel rail, loft access, extractor.
Rear Garden - 45ft
Commencing of decking area to rear, storage shed, outside lighting, tap. Steps leading down to lawn area with path way surrounding garden, mature shrub and flower bed borders.
Front Garden
Off street parking for two vehicles.
What's included
Garden
Parking
Pool
TypeSemi-detached house
Living Area68 m²
Bedrooms2
Bathrooms1
Energy ClassD
HeatingAsk Agent
Location
Map loading soon
Neighborhood data on demand
Nearby essentials will load when this section comes into view.
Listed on
Mortgage calculator
Estimated monthly payment
1.777 €/mo
Down payment10 % · 35.887 €
35.887 €322.986 € loan
Term
Total repayable533.093 €
Interest rate4.40 %
Representative estimate · Landomo is not a mortgage broker. · Rates updated April 2026