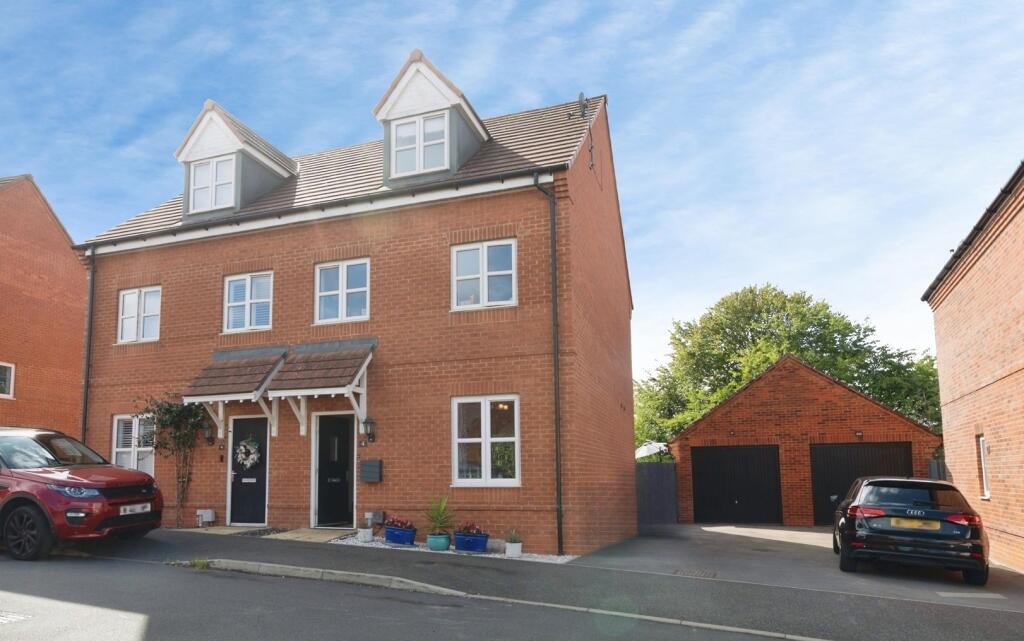
House for sale
Salisbury, Amesbury
3 bedrooms·2 bathrooms
436.846 €
Listed Sep 21, 2026
About this listing
SUMMARY
A high specification Bloor-built town house with whole top floor master suite and lovely rear garden with long life composite decking making it perfect for entertaining. Internally is a stylish kitchen and the property itself is well presented. The property is located minutes from the A303
DESCRIPTION
A high specification Bloor-built town house with whole top floor master suite and lovely rear garden with long life composite decking making it perfect for entertaining. Internally is a stylish kitchen and the property itself is well presented. The property is located minutes from the A303 and Salisbury.
Entrance Hall
Stairs to first floor landing.
Cloakroom
Comprising a WC and wash hand basin.
Lounge
Front aspect.
Kitchen/ Dining Room
Comprising a one and a half drainer sink unit with mixer tap and waste disposal, Stylish range of wall and base units with solid wood worktops, under lighting, built in oven, inset hob unit with hood over, built in dishwasher, space for American-style fridge/freezer, downlighter spots, rear aspect with French doors to garden.
Utility Room
Base unit with work surface over and space for washing machine, door to cloakroom.
First Floor Landing
Stairs to whole top floor master suite, front aspect.
Bedroom Two
Built in double wardrobe.
Bedroom Three
Built in double wardrobe.
Four Piece Bathroom
Comprising a panel enclosed bath with separate shower cubicle, wash hand basin and WC, heated towel rail.
Second Floor Master Suite
Landing
Master Bedroom
Size incorporates built in triple wardrobe, front aspect.
Dressing/ Study Area
Rear aspect.
Ensuite
Comprising a double shower cubicle with wash hand basin and WC, Velux style window.
Outside
Rear Garden
Offering a pleasant outlook and good privacy, the garden has an area of artificial lawn and low maintenance long life composite decking making the garden perfect for entertaining and alfresco dining. Gated side access leads to the..
Garage
Adjacent with up and over door, light and power, and approached by a private driveway.
1. MONEY LAUNDERING REGULATIONS - Intending purchasers will be asked to produce identification documentation at a later stage and we would ask for your co-operation in order that there will be no delay in agreeing the sale.
2: These particulars do not constitute part or all of an offer or contract.
3: The measurements indicated are supplied for guidance only and as such must be considered incorrect.
4: Potential buyers are advised to recheck the measurements before committing to any expense.
5: Connells has not tested any apparatus, equipment, fixtures, fittings or services and it is the buyers interests to check the working condition of any appliances.
6: Connells has not sought to verify the legal title of the property and the buyers must obtain verification from their solicitor.
What's included
Parking
TypeTownhouse
Bedrooms3
Bathrooms2
HeatingAsk Agent
Location
Map loading soon
Neighborhood data on demand
Nearby essentials will load when this section comes into view.
Listed on
430.943 € – 436.846 €
Mortgage calculator
Estimated monthly payment
2.163 €/mo
Down payment10 % · 43.685 €
43.685 €393.161 € loan
Term
Total repayable648.918 €
Interest rate4.40 %
Representative estimate · Landomo is not a mortgage broker. · Rates updated April 2026