House for sale
Brighton
4 bedrooms·2 bathrooms
588.007 €
Listed Sep 8, 2026
About this listing
PRICE GUIDE £500,000 - £525,000
WATCH THE FILM AND 3D TOUR and view EXPERT PHOTOGRAPHY at craneandco.co.uk (ALL PROVIDED FREE FOR ALL OUR SELLERS)
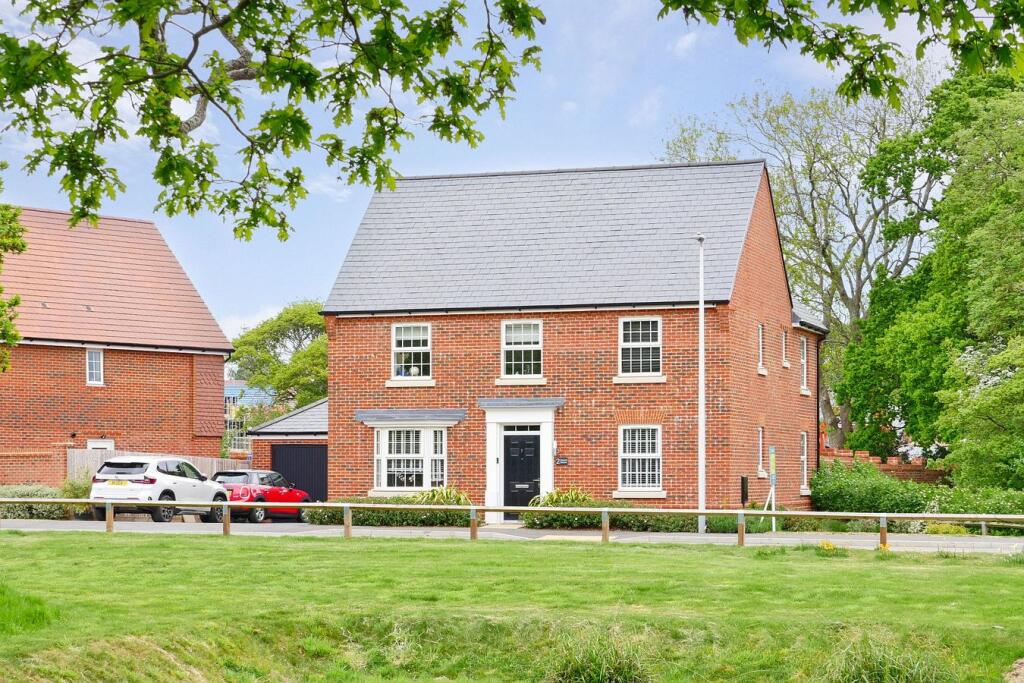
Introducing the highly sought-after 'Avondale' by David Wilson Homes, a stunning 4-bedroom, L-shaped detached family home that offers the ultimate in stylish, bespoke living. Positioned at the front of the development of just 9 detached homes, this exceptional home enjoys the added beauty and privacy of mature trees to the side, enhancing it's setting. With a perfect blend of contemporary design and exceptional craftsmanship, every detail has been meticulously chosen to include modern elegance and sophistication. From the moment you step inside, you'll be greeted by spaces that radiate light and luxury. The family bathroom and en-suite shower rooms are fit for a spa, while the kitchen rivals the finest restaurants, boasting both function and flair. The dining area enjoys a prime spot in front of a beautiful bay window, offering a perfect setting for family meals, while the kitchen is centered around a striking island and features French doors that open onto the garden. The second reception room, currently set up as a playroom, offers flexible use to suit your needs. Outside, the rear garden is thoughtfully designed for relaxing, entertaining, and enjoying the outdoors. To the front, a driveway leads to a garage, completing this remarkable family home. We were absolutely captivated the moment we walked through the door, and we’re confident you will be too. Let us show you around this exceptional property, imagine yourself living in this dream home!
*Annual Service Charge £377
* Information Provided by Seller*
Hallway
Cloakroom
Family Room - 9' 3" x 8' 1"
9' 3" x 8' 1" (2.82m x 2.46m)
Kitchen/Dining Room - 20' 3" x 12' 4"
20' 3" x 12' 4" (6.17m x 3.76m)
Utility Room
Living Room - 16' 2" x 11' 10"
16' 2" x 11' 10" (4.93m x 3.61m)
Bedroom 1 - 11' 9" x 10' 9"
11' 9" x 10' 9" (3.58m x 3.28m)
En-Suite Shower Room
Bedroom 2 - 15' 3" x 9' 3"
15' 3" x 9' 3" (4.65m x 2.82m)
Bedroom 3 - 12' 10" x 8' 5"
12' 10" x 8' 5" (3.91m x 2.57m)
Bedroom 4 - 10' 9" x 9' 6"
10' 9" x 9' 6" (3.28m x 2.90m)
Bathroom
Front Garden
Driveway
Garage - 21' 4" x 10' 7"
21' 4" x 10' 7" (6.50m x 3.23m)
Rear Garden
What's included
Garden
Parking
TypeDetached house
Bedrooms4
Bathrooms2
HeatingCentral
Location
Map loading soon
Neighborhood data on demand
Nearby essentials will load when this section comes into view.
Listed on
Mortgage calculator
Estimated monthly payment
2.912 €/mo
Down payment10 % · 58.801 €
58.801 €529.206 € loan
Term
Total repayable873.463 €
Interest rate4.40 %
Representative estimate · Landomo is not a mortgage broker. · Rates updated April 2026