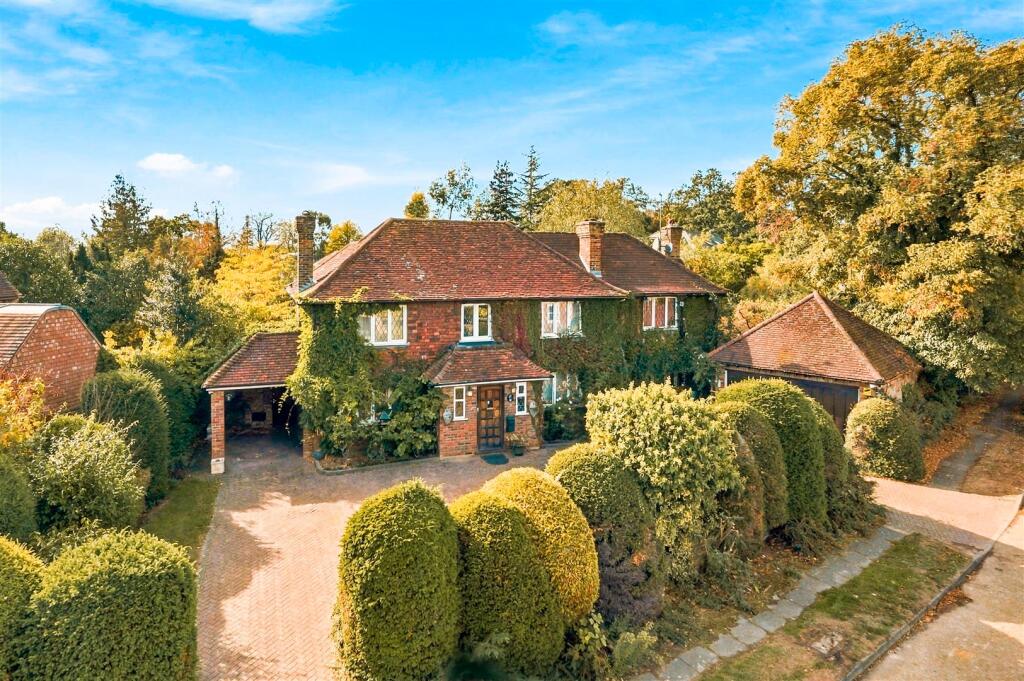
House for sale, 260 m²
Southall
5 bedrooms·2 bathrooms
2.650.801 €
10.196 €/m²
Listed Oct 2, 2026
About this listing
A substantial five bedroom detached family home occupying a generous plot in a prime residential location, with the exceptional added benefit of planning permission for an additional 3681sqft detached residence.
Description - Occupying a substantial double plot within a prime residential setting, this impressive five bedroom detached residence offers generous and versatile family accommodation together with an exceptionally rare development opportunity.
The existing house provides well-proportioned living space arranged over two floors, with a layout ideally suited to modern family life.
Of particular significance is the planning permission already granted for the construction of an additional detached dwelling of approximately 342 sq m (3,681 sq ft) adjacent to the existing property. Planning reference 9310/APP/2024/3143
Accommodation - The accommodation is substantial and well proportioned throughout, briefly comprising an entrance hall with ground floor WC and stairs rising to the first floor.
The ground floor provides a generous arrangement of reception space, including an open-plan reception room overlooking and opening onto the rear garden. The dining room is particularly characterful, featuring wood panelling, an ornate exposed-brick fireplace and a bay window overlooking the gardens. The spacious living room also enjoys a feature exposed-brick fireplace, with sliding patio doors providing views across and direct access to the rear garden.
The kitchen is fitted with a comprehensive range of storage units and drawers, together with integrated oven and microwave, space for further appliances and extensive work surfaces incorporating a breakfast bar. An inset hob with extractor hood sits within the worktop, while two additional built-in cupboards provide useful storage. A separate utility room offers further storage and appliance space, with direct access to the garden.
Completing the ground floor is a practical boot room/workshop, providing internal access to the double garage as well as access to the front of the property.
To the first floor are five well-proportioned bedrooms, including an impressive primary bedroom suite. This substantial room benefits from an enclosed balcony overlooking the rear garden, extensive fitted wardrobes and a spacious en-suite bathroom comprising an enclosed bath, separate shower, twin vanity wash basins, bidet and WC, complemented by tiled walls and flooring.
Four further generously proportioned bedrooms are arranged off the landing, together with a separate shower room, completing the first-floor accommodation.
Outside - The property occupies a particularly generous double plot, with extensive and beautifully established gardens providing an impressive setting for the house. Predominantly laid to lawn, the grounds feature an abundance of mature trees, established planting and well-stocked borders, creating a high degree of privacy and seclusion.
A paved terrace adjoining the house provides an attractive area for outdoor dining and entertaining, while the scale of the gardens offers considerable space for family use. To the front, a sweeping driveway provides ample off-street parking and an attractive approach to the property and the double garage
The substantial grounds are a particularly notable feature of the home and, in addition to their existing appeal, there is the benefit of planning permission for a further detached residence of approximately 342 sqm.
Situation - Highfield Drive is a prestigious private road, conveniently positioned just over a mile from Ickenham Village with its selection of independent shops, cafés, pubs and restaurants. Ickenham Underground Station provides Metropolitan and Piccadilly line services, while West Ruislip Station offers Central line connections into London.
For the motorist, the A40/M40 is within easy reach, providing excellent access to Central London, the M25 and the wider Home Counties. The area is also well served by a number of highly regarded schools, including Breakspear Infant and Junior Schools and Vyners School, further enhancing its appeal as a sought after family location.
Terms And Notification Of Sale - Tenure: Freehold
Local Authority: London Borough of Hillingdon
Council Tax Band: H
EPC Rating: D
What's included
Garden
Garage
Parking
TypeDetached house
Living Area260 m²
Bedrooms5
Bathrooms2
Energy ClassD
HeatingGas Central
Location
Map loading soon
Neighborhood data on demand
Nearby essentials will load when this section comes into view.
Listed on
Mortgage calculator
Estimated monthly payment
13.126 €/mo
Down payment10 % · 265.080 €
265.080 €2.385.721 € loan
Term
Total repayable3.937.669 €
Interest rate4.40 %
Representative estimate · Landomo is not a mortgage broker. · Rates updated April 2026