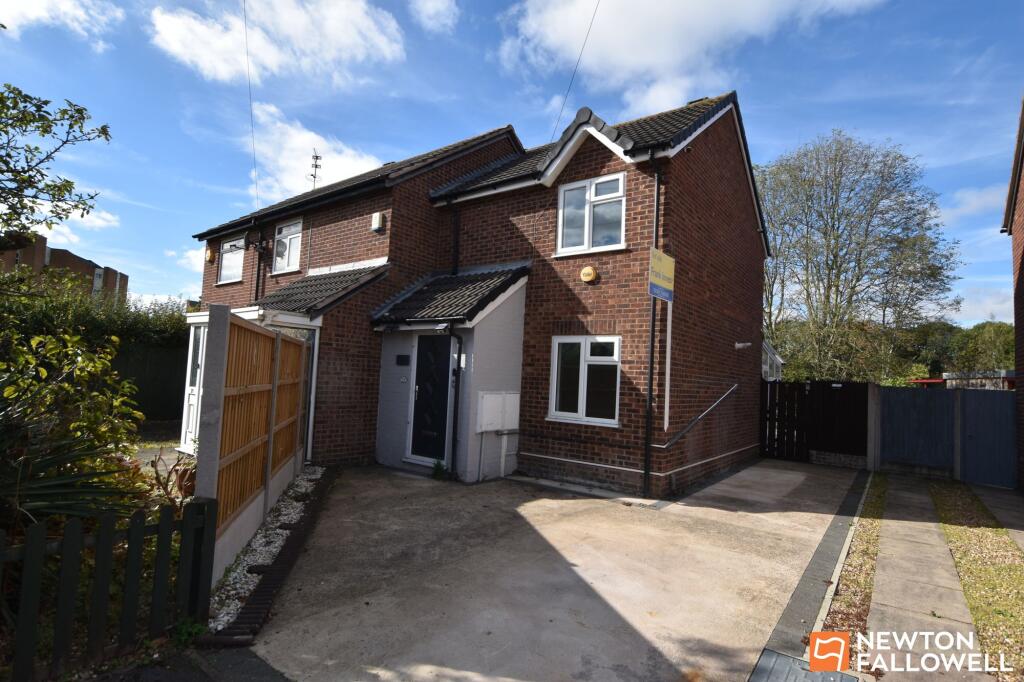
House for sale, 52 m²
Charnwood, Dishley
2 bedrooms·1 bathroom
212.357 €
4.084 €/m²
Listed Oct 5, 2026
About this listing
An excellent opportunity for a first-time buyer, young family or professional to purchase a two-bedroom semi-detached modern home. The property benefits from a substantial lean-to conservatory, a re-fitted kitchen and a gas central heating system controlled by Hive. Set within a cul-de-sac location close to local amenities, and within proximity to Robert Bakewell School, the property is offered for sale with no upward chain.
Upon entering the property through a composite door with diamond-shaped glazed panels, you are welcomed into the porch area. The lounge then opens out and spans the full width of the property. Stairs rise to the first floor with a three-bar balustrade, while the space beneath is ideal for furniture or display. The room has two double electrical sockets, one single socket and a cable connection. The attractive kitchen diner also spans the full width of the property. The kitchen area is fitted with modern grey units at both base and eye level, complemented by contrasting brushed metal handles. Integrated appliances include a brand-new four-ring hob with oven beneath, which has never been used. In the dining area, there is a Worcester boiler, and a double-glazed door leads to the lean-to conservatory. The conservatory again spans the full width of the property and features a pitched polycarbonate roof, double-glazed panels to the rear and side, and a side access door.
On the first floor, the landing has a cupboard discreetly housing the hot water cylinder. The main bedroom is positioned to the front of the property and, together with the over-stairs cupboard, spans the full width of the home. The central heating is controlled via Hive. Bedroom two is positioned to the rear and is nicely proportioned. The bathroom comprises a bath with Triton Enrich electric shower over, a pedestal wash basin and a low-level WC, all with tiled splashbacks. The rooms are neutrally presented throughout, with new floor coverings to both the ground and first floors, including carpet and vinyl. Outside, to the front and side, the driveway provides off-road parking for two vehicles. To the rear, the garden is paved for ease of maintenance, with mature borders and full enclosure by timber fencing. The garden is private and not overlooked from beyond. From a maintenance perspective, the fascias and soffits have been replaced with UPVC, and verge caps have been fitted to the end gable and above the main bedroom window.
EPC Rating: D
Porch Area
1.2m x 1.8m
Lounge
3.18m x 4.18m
Kitchen / diner
2.37m x 4.18m
Conservatory
2.89m x 4.18m
Bedroom 1
2.7m x 3.33m
Bedroom 2
2.4m x 2.92m
Bathroom
1.8m x 2.0m
Garden
Low Maintenance Paved Garden
Parking - Driveway
Driveway for 2 Vehicles
What's included
Parking
TypeSemi-detached house
Living Area52 m²
Bedrooms2
Bathrooms1
Energy ClassD
HeatingGas Central
MunicipalityCharnwood
Location
Map loading soon
Neighborhood data on demand
Nearby essentials will load when this section comes into view.
Listed on
Mortgage calculator
Estimated monthly payment
1.051 €/mo
Down payment10 % · 21.236 €
21.236 €191.121 € loan
Term
Total repayable315.448 €
Interest rate4.40 %
Representative estimate · Landomo is not a mortgage broker. · Rates updated April 2026