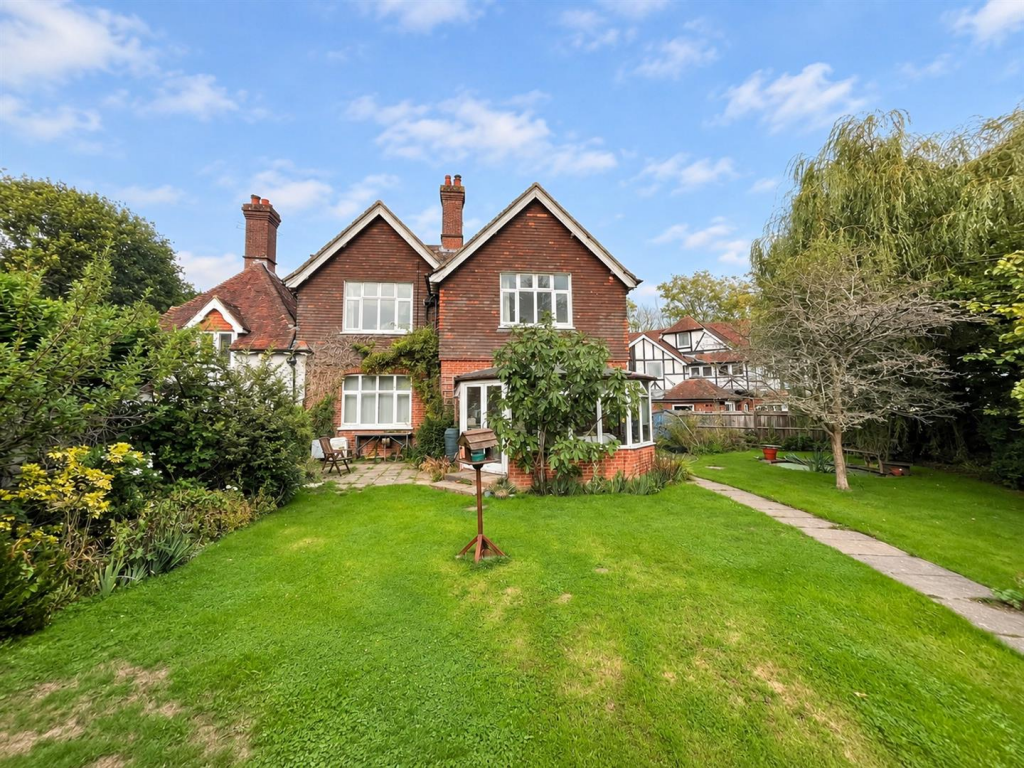
House for sale, 190 m²
Wealden, Horam
3 bedrooms·2 bathrooms
649.197 €
3.417 €/m²
Listed Sep 25, 2026
About this listing
Beautiful Characterful Semi-Detached Period Home
A truly charming three-double-bedroom semi-detached period home, believed to date from 1857–1879, offering a wonderful combination of original character, generous proportions and exciting potential for modernisation.
The property is immediately impressive, with large, spacious rooms throughout, characterful high ceilings, wide hallways and beautiful wide doors that reflect the age and character of the home. Large windows allow an abundance of natural light to flood into the rooms, creating a bright and welcoming atmosphere.
The large kitchen is full of potential and would benefit from modernisation, while retaining the wonderful feature of an AGA, adding to the property's traditional appeal. The good-sized lounge provides a comfortable living space and features a log burner, creating a warm and inviting focal point.
There are three well-proportioned double bedrooms, including a particularly impressive principal bedroom with a large en-suite bathroom.
Externally, the property continues to impress with a large private rear garden, providing plenty of space for outdoor entertaining, relaxing and family life.
The property also benefits from a large garage with electricity, providing excellent storage, parking or potential for a variety of uses, subject to any necessary permissions.
A further significant benefit is the owned-outright solar panel system, offering the potential to reduce household energy costs and providing an attractive modern addition to this period property.
Importantly, the house is not Grade II listed, offering greater flexibility for future improvements and modernisation, subject to the usual planning and building regulations.
The property is also well placed for families, with good local junior and secondary schools within a close catchment area, subject to school admissions criteria.
Lounge - 5.92m x 4.88m (19'5" x 16'0") -
Kitchen - 6.50m x 4.50m (21'4" x 14'9") -
Porch -
Bedroom One - 6.43m x 4.52m (21'1" x 14'10") -
Bedroom Two - 3.56m x 3.45m (11'8" x 11'4") -
Bedroom Three - 4.88m x 2.65m (16'0" x 8'8") -
Ensuite - 2.79m x 2.11m (9'2" x 6'11") -
Bathroom - 3.48m x 1.63m (11'5" x 5'4") -
Lean To - 2.11m x 1.52m (6'11" x 5'0") -
Cloakroom - 1.37m x 1.32m (4'6" x 4'4") -
Conservatory - 4.50m x 3.38m (14'9" x 11'1") -
Council Tax Band E - £3,277.50 Per Annum -
What's included
Garden
Garage
Fireplace
TypeSemi-detached house
Living Area190 m²
Bedrooms3
Bathrooms2
HeatingGas Central
MunicipalityWealden
Location
Map loading soon
Neighborhood data on demand
Nearby essentials will load when this section comes into view.
Listed on
Mortgage calculator
Estimated monthly payment
3.215 €/mo
Down payment10 % · 64.920 €
64.920 €584.277 € loan
Term
Total repayable964.358 €
Interest rate4.40 %
Representative estimate · Landomo is not a mortgage broker. · Rates updated April 2026