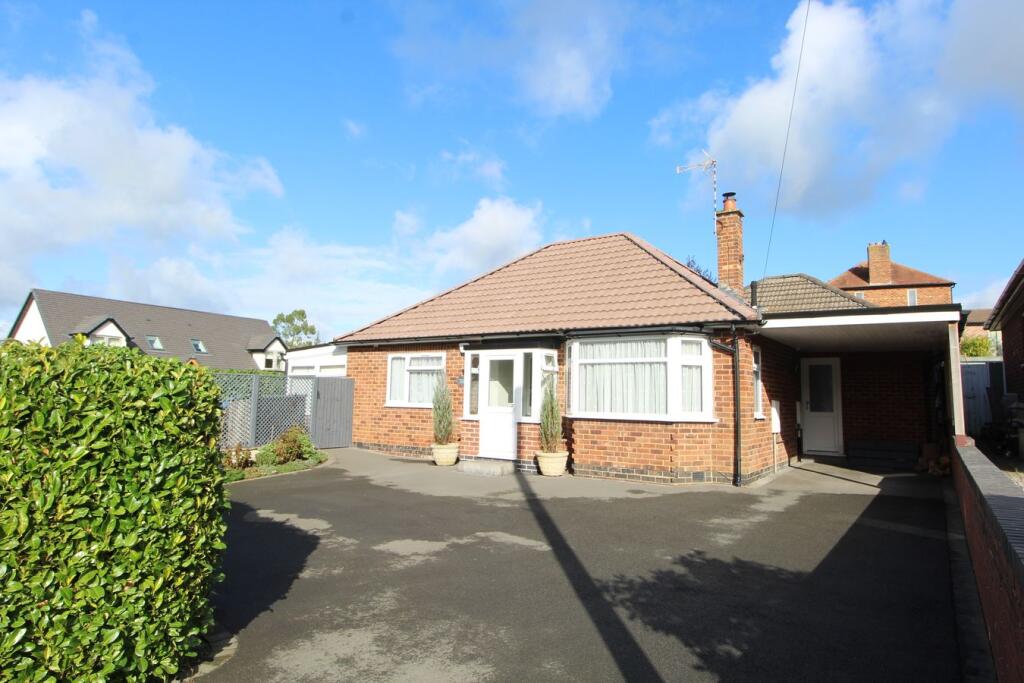
House for sale
Harborough, Ullesthorpe
3 bedrooms·2 bathrooms
479.272 €
Listed Oct 16, 2026
About this listing
"Tucked away in a secluded cul-de-sac location in the peaceful backwater of Ullesthorpe, this deceptively spacious detached bungalow is presented in immaculate order throughout and enjoys a fabulous low maintenance, landscaped rear garden. The property is afforded high specification internal accommodation comprising of an entrance porch, hallway, lounge, open plan kitchen/dining room, side lobby, guest bedroom/office with en-suite, two further bedrooms, bathroom and garden room. To the front is a laurel hedge enclosed driveway providing off road parking for several vehicles leading to a carport. Whilst to the rear, the professionally landscaped garden is laid mainly to Indian sandstone paviours with a timber pergola covered seating area and raised planters filled with a variety of mature shrubs and trees, benefitting from a high degree of privacy."
Entrance Porch
uPVC double glazed entrance door with uPVC double glazed side window to front aspect, inset ceiling downlights operated by PIR sensor, mosaic quarry tiled floor, obscure uPVC double glazed entrance door to:
Entrance Hall
Loft access with fitted ladder/light to part boarded roof space, two radiators, communicating doors.
Lounge 3.78m (12'5") max x 3.29m (10'10")
uPVC double glazed bay window to front aspect, uPVC double glazed window to side aspect, feature fireplace incorporating 'Ecosy Hampton 6.4kW' wood burning stove with slate hearth and custom made fenders from a local blacksmith (shared with dining area), bespoke media unit, radiator.
Dining Room 4.17m (13'8") x 2.40m (7'10")
Feature fireplace incorporating 'Ecosy Hampton 6.4kW' wood burning stove with slate hearth and floating timber mantel (shared with lounge), communicating door to side lobby, opening into:
Kitchen 2.97m (9'9") x 2.89m (9'6")
Fitted with a quality range of wall and base level units, Minerva work surfaces/upstands over, inset one and a half bowl sink with mixer tap, 'AEG' induction hob with 'Elica' chimney style extractor hood over (externally vented) and glass splashback, built-in 'AEG' electric oven, integrated 'AEG' slimline dishwasher, appliance spaces for washing machine and fridge freezer, breakfast bar, inset ceiling downlights, radiator, vinyl floor, uPVC double glazed window to side aspect.
Side Lobby
Obscure uPVC double glazed door to front aspect, luxury vinyl tiled floor, communicating doors.
Guest Bedroom/Office 2.97m (9'9") x 2.86m (9'5")
uPVC double glazed window to rear aspect, loft access, wall mounted 'Dimplex Q-Rad' electric radiator, fitted storage cupboard/wardrobe.
En-Suite
Fitted white suite comprising low level flush w.c., wash hand basin with vanity storage, shower enclosure with rainwater thermostatic mixer shower, fully tiled walls, inset ceiling downlights, electric chrome ladder style towel radiator, luxury vinyl tiled floor, obscure uPVC double glazed window to side aspect.
Bedroom One 4.08m (13'5") x 3.35m (11')
uPVC double glazed window to front aspect, radiator.
Bedroom Two 2.73m (8'11") x 2.40m (7'10")
uPVC double glazed window to rear aspect, radiator.
Bathroom
Fitted white suite comprising low level flush w.c., wash hand basin with vanity storage, panelled bath with 'Triton Trance' 8kW electric shower over, fully tiled walls, inset ceiling downlights, shaver socket, chrome ladder style towel radiator, luxury vinyl tiled floor, obscure uPVC double glazed window to rear aspect.
Garden Room 4.80m (15'9") x 2.32m (7'7")
Of uPVC construction with brick built dwarf walls, uPVC double glazed windows, uPVC double glazed door to rear aspect, insulated roof, radiator, tiled floor.
Garden
To the front of the bungalow a generous tarmacadam driveway provides off road parking for several vehicles leading to an enclosed carport with external power supply and PIR light.
Gated side access leads to the stunning Mediterranean style rear garden which has been hard landscaped with Indian sandstone paviours for easy maintenance and includes a timber pergola covered seating area, well stocked raised planters, useful timber storage shed, external light and water supply.
Miscellaneous
Harborough District Council
Council Tax Band C
£2,076.06
What's included
Garden
Parking
TypeBungalow
Bedrooms3
Bathrooms2
HeatingGas
MunicipalityHarborough
Location
Map loading soon
Neighborhood data on demand
Nearby essentials will load when this section comes into view.
Listed on
Mortgage calculator
Estimated monthly payment
2.373 €/mo
Down payment10 % · 47.927 €
47.927 €431.345 € loan
Term
Total repayable711.941 €
Interest rate4.40 %
Representative estimate · Landomo is not a mortgage broker. · Rates updated April 2026