House for sale
King's Lynn and West Norfolk, East Winch
4 bedrooms·2 bathrooms
388.858 €
Listed Oct 4, 2026
About this listing
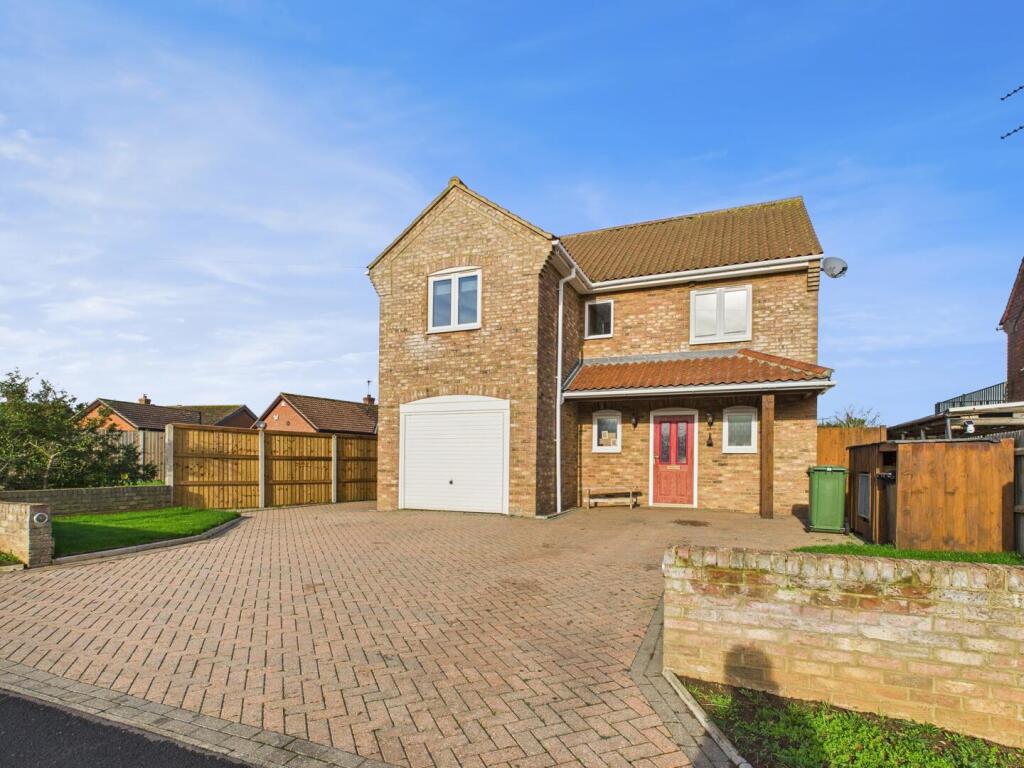
A good size detached 4 bedroom family home situated in a non-estate position in the well regarded and connected village of East Winch. Benefiting from a open plan kitchen, dining and living room a utility room and separate play/reception room.
Dining Area - 10' 6" x 5' 4" (3.20m x 1.63m)
Cloakroom - 5' 4" x 3' 6" (1.63m x 1.07m)
Bedroom 3 - 11' 6" x 8' 11" (3.51m x 2.72m)
Bedroom 4 - 11' 4" x 8' 10" (3.45m x 2.69m)
Utility Room - 7' 4" x 6' 5" (2.24m x 1.96m)
Bedroom 1 - 13' 10" x 11' 2" (4.22m x 3.40m)
Bedroom 2 - 9' 11" x 11' 11" (3.02m x 3.63m)
Bathroom - 7' 6" x 5' 8" (2.29m x 1.73m)
Kitchen/Living Area - 25' 9" x 13' 2" (7.85m x 4.01m)
En-Suite - 6' 7" x 9' 8" (2.01m x 2.95m)
Entrance Hall - 7' 0" x 10' 5" (2.13m x 3.17m)
Play Room - 9' 7" x 10' 5" (2.92m x 3.17m)
Loft - 13' 4" x 26' 2" (4.06m x 7.98m) Fully boarded with lights & attic trusses
Welcome to The Burrow, an attractive and thoughtfully designed four-bedroom detached home set along Gayton Road in the well-connected village of East Winch. Offering an excellent balance of modern living and versatile space, this property is perfectly suited to family life. At the heart of the home is a bright and spacious open-plan kitchen, dining and living area-an inviting social hub ideal for everyday living and entertaining. A separate playroom/reception room provides valuable flexibility, whether used as a cosy lounge, home office or children's space. Additional practicality comes from the utility room and cloakroom. Upstairs, the principal bedroom enjoys its own en-suite shower room, while the remaining bedrooms are served by a well-appointed family bathroom. With the additional benefit of Air Source Heating. Outside, the property features a neatly presented brickweave driveway offering generous parking. The rear garden is fully enclosed and laid to lawn, with a patio area perfect for outdoor dining and relaxation. East Winch offers a peaceful village setting with easy access to local amenities, woodland walks and open countryside. The nearby town of King's Lynn provides an excellent range of shops, schools and leisure facilities, as well as a mainline rail station with direct services to Cambridge and London-making this an ideal location for families and commuters alike.
What's included
Terrace
Garden
Parking
TypeDetached house
Bedrooms4
Bathrooms2
HeatingAsk Agent
MunicipalityKing's Lynn and West Norfolk
Location
Map loading soon
Neighborhood data on demand
Nearby essentials will load when this section comes into view.
Listed on
Mortgage calculator
Estimated monthly payment
1.925 €/mo
Down payment10 % · 38.886 €
38.886 €349.972 € loan
Term
Total repayable577.634 €
Interest rate4.40 %
Representative estimate · Landomo is not a mortgage broker. · Rates updated April 2026