No longer available
This listing is no longer active. We keep it here for reference, but the details may be out of date.
House for sale, 174 m²
Boughton
4 bedrooms·2 bathrooms
957.155 €
5.501 €/m²
Listed Mar 24, 2026
About this listing
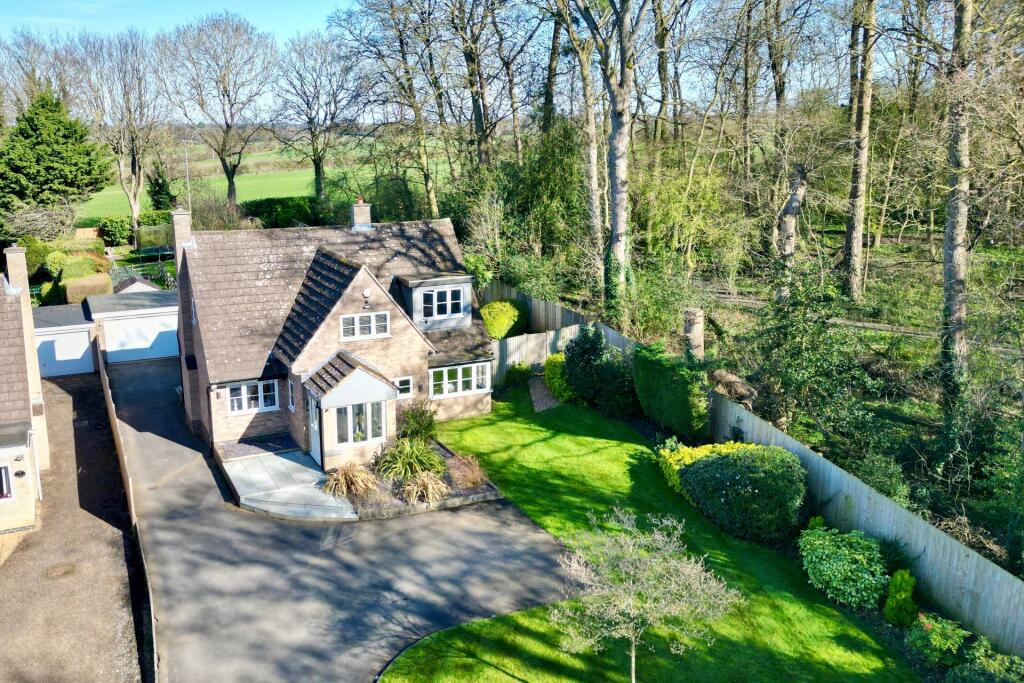
Set within approximately half an acre at the end of a highly sought after cul-de-sac in one of Northamptonshire’s most prestigious villages with neighbouring woodland and countryside, Nine Pines is a beautifully extended and immaculately presented four bedroom family home, offering exceptional living space and stylish interiors throughout.
You are welcomed into the property via a spacious porch, where views stretch back across the long driveway and front lawn. From here, a door leads into the elegant entrance hall, featuring a remodelled staircase and access to all principal ground floor rooms, including the cloakroom.
The heart of the home lies at the rear, an outstanding open plan kitchen, dining, and family space flooded with natural light from two large roof lanterns and expansive bi-fold doors. This impressive room showcases a sleek, contemporary kitchen complete with a large central island, Quooker tap, and high specification Siemens appliances. There is ample space for dining, alongside a cosy reading nook and relaxed seating area with a stylish panelled media wall. The bi-fold doors open seamlessly onto the patio, creating a perfect indoor-outdoor flow. A well appointed utility room with fitted units and additional storage is conveniently accessed from the kitchen.
The remainder of the ground floor offers a generous living room with a bay window overlooking the front garden, a well proportioned study ideal for home working, and a modern shower room.
Upstairs, the first floor landing leads to four spacious bedrooms and the family bathroom. The principal bedroom is particularly impressive, enjoying far reaching views over the garden and surrounding countryside, and benefits from access to a contemporary four piece bathroom suite. The remaining three bedrooms are all generously sized and comfortably accommodate double beds.
Externally, the property continues to impress. To the front, a large lawned garden is bordered by mature trees and hedging, alongside an extensive driveway that extends past the house to a double garage. The rear garden has been thoughtfully landscaped, featuring a substantial tiled patio directly off the kitchen, ideal for entertaining and leading onto a large lawn. Additional features include a second patio area, ample space for children to play, and a charming kitchen garden complete with a greenhouse, as well as a variety of established trees and shrubs.
EPC Rating D. Council Tax Band F.
GROUND FLOOR
PORCH
ENTRANCE HALL
SHOWER ROOM 2.01m x 1.83m (6'7" x 6')
LIVING ROOM 4.22m x 5.38m (13'10" x 17'8")
STUDY 3.71m x 2.51m (12'2" x 8'3")
KITCHEN / DINING / FAMILY ROOM 6.78m x 8.03m (22'3" x 26'4")
UTILITY ROOM
FIRST FLOOR
LANDING
BEDROOM ONE 5.51m x 3.58m (18'1" x 11'9")
BEDROOM TWO 2.90m x 4.39m (9'6" x 14'5")
BEDROOM THREE 3.20m x 2.87m (10'6" x 9'5")
BEDROOM FOUR 3.10m x 2.92m (10'2" x 9'7")
BATHROOM
OUTSIDE
FRONT GARDEN
DOUBLE GARAGE
REAR GARDEN
MATERIAL INFORMATION
Type - Detached house
Age/Era - Ask Agent
Tenure - Freehold
Ground Rent - Ask Agent
Service Charge - Ask Agent
Council Tax - Band F
EPC Rating - D
Electricity Supply - Mains
Gas Supply - Mains
Water Supply - Mains
Sewerage Supply - Mains
Broadband Supply - Ask Agent
Mobile Coverage - Depends on provider
Heating - Central Heating, Gas Central Heating
Parking - Parking, Driveway, Double Garage
EV Charging - Ask Agent
Accessibility - Ask Agent
Coastal Erosion Risk - Ask Agent
Flood Risks - Has not flooded in the last 5 years
Mining Risks - Ask Agent
Restrictions - Ask Agent
Obligations - Ask Agent
Rights and Easements - Ask Agent
What's included
Garage
Parking
TypeDetached house
Living Area174 m²
Bedrooms4
Bathrooms2
Energy ClassD
HeatingCentral, Gas Central
Location
Map loading soon
Neighborhood data on demand
Nearby essentials will load when this section comes into view.
Listed on
Mortgage calculator
Estimated monthly payment
4.739 €/mo
Down payment10 % · 95.716 €
95.716 €861.439 € loan
Term
Total repayable1.421.818 €
Interest rate4.40 %
Representative estimate · Landomo is not a mortgage broker. · Rates updated April 2026