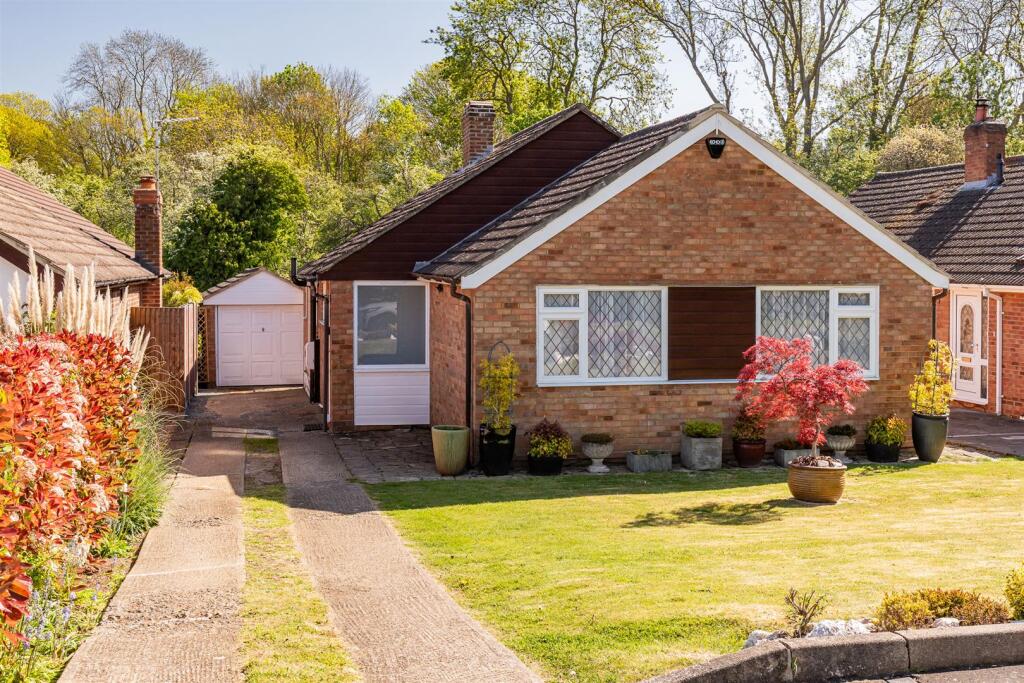
House for sale
Potters Bar, Northaw and Cuffley
3 bedrooms·1 bathroom
847.913 €
Listed Nov 5, 2026
About this listing
Extremely well-presented and nicely extended three-bedroom detached bungalow, offering spacious and versatile accommodation throughout.
The property features a superb open-plan living/dining area with bi-fold doors opening onto an attractive rear garden, backing directly onto woodland and creating a wonderful sense of privacy. There is also a modern, refitted kitchen, a stylish shower room, and a separate WC/utility room.
The accommodation is completed by three well-proportioned bedrooms and a welcoming central hallway.
Externally, the property benefits from an extended garage, a private driveway providing off-street parking for multiple vehicles, and well-maintained front and rear gardens.
Situated in a popular and quiet residential road, close to woodland walks, the bungalow is conveniently located less than a mile from village shops, local amenities, and the British Rail station—perfectly combining peaceful surroundings with everyday convenience.
Front - Laid to lawn. Shrub and flower borders. Private owned driveway with parking for multiple vehicles. Water tap. Security light.
Entrance - Composite double glazed opaque entrance door to the:-
Porch - Double glazed window to the front. Opaque UPVC door with window above to the:-
Hallway - Access to loft space via pull down ladder. Coving. Radiator. Laminate wooden flooring. Built in cloaks cupboard housing the meters. Doors to:-
Large Open Planned Living Room/Dining Room - Opaque double glazed window to the side. Double glazed bi-folding aluminium doors to the garden. Double glazed window to the rear. Radiator. Feature column radiator. Inset spotlights to ceiling. Coving to ceiling. Laminate wooden flooring. Doors to the:-
Kitchen - Double glazed window to the side. Column radiator. Inset spotlights to the ceiling. Ceramic tile floor. Range of wall and base fitted units with worktops over incorporating a 1 1/2 bowl sink with mixer tap and drainer. Slimline dishwasher. Eye level oven. Cupboard housing Ideal boiler. Integrated fridge and freezer. Pull out larder cupboard. Four ring induction hob with extractor fan over. Tiled splash backs.
Utility Room/W.C. - Opaque double glazed window to the side. Low flush W.C. with push button flush. Wall hung wash hand basin with mixer tap and cupboard under. Tiled splash back. Space and plumbing for washing machine and tumble dryer. Extractor fan. Chrome towel radiator. Vinyl flooring.
Bedroom 1 - Double glazed leaded light window to the front. Radiator, Coving to ceiling.
Bedroom 2 - Double glazed leaded light window to the front. Radiator. Coving to ceiling.
Bedroom 3 - Double glazed window to the side. Radiator. Coving to ceiling.
Bathroom - Opaque double glazed window to the side. Low flush W.C. with push button flush. Wall hung vanity wash hand basin with mixer tap and cupboards under. Tile enclosed shower cubicle with mixer valve and rain head. Towel radiator. Extensively tiled walls and flooring in porcelain. Extractor fan.
Garden - approx 14.63m (approx 48') - Patio paved area. Laid lawn. Mature shrub and flower borders. Security light. Backing onto woodland
Garage - Extended. Up and over door. Power and lighting. Consumer unit.
What's included
Garden
Garage
Parking
TypeDetached house
Bedrooms3
Bathrooms1
HeatingAsk Agent
MunicipalityPotters Bar
Location
Map loading soon
Neighborhood data on demand
Nearby essentials will load when this section comes into view.
Listed on
Mortgage calculator
Estimated monthly payment
4.198 €/mo
Down payment10 % · 84.791 €
84.791 €763.122 € loan
Term
Total repayable1.259.544 €
Interest rate4.40 %
Representative estimate · Landomo is not a mortgage broker. · Rates updated April 2026