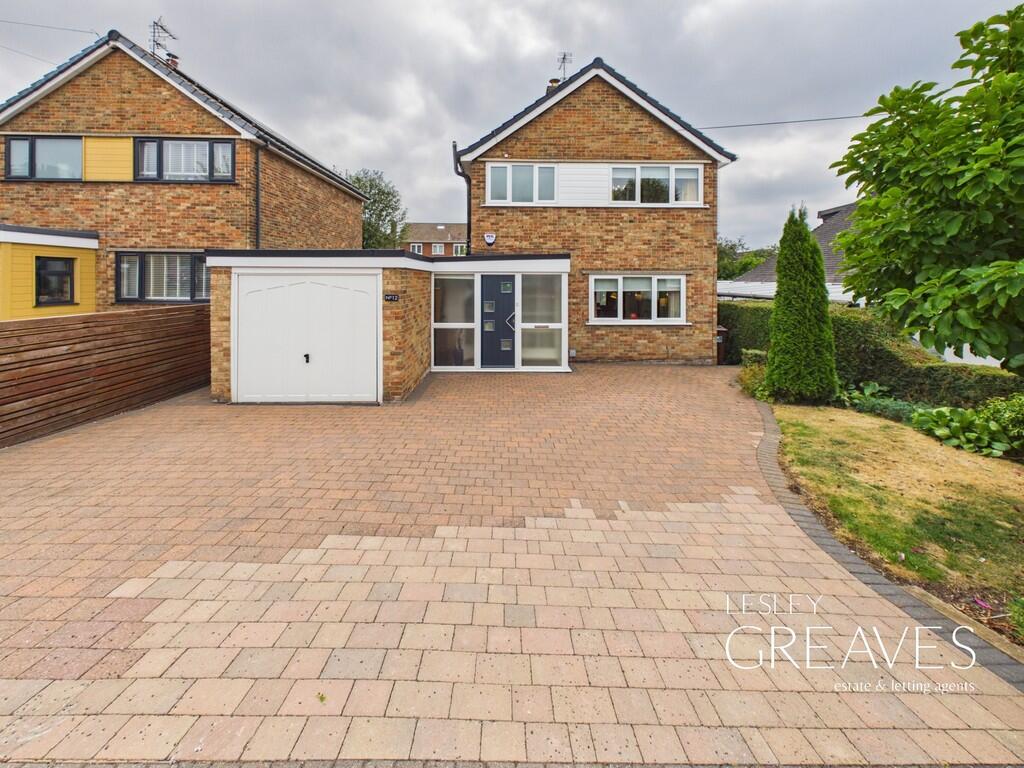
House for sale, 80 m²
Nottingham
3 bedrooms·1 bathroom
425.815 €
5.323 €/m²
Listed Aug 28, 2026
About this listing
Spacious Three Bedroom Family Home With No Upward Chain
This well-presented three-bedroom detached family home is offered to the market with no upward chain and is situated within a popular residential location, conveniently placed for local shops, schools, transport links and the ever-popular Gedling Country Park.
The accommodation begins with an entrance porch opening into a spacious hallway, providing access to the ground-floor living accommodation and stairs rising to the first floor. There is also a useful storage room.
The kitchen is fitted with a range of wall and base units, together with an integrated oven and gas hob and space for additional appliances. A particular feature of the property is the spacious lounge/diner, providing an excellent amount of space for both living and dining furniture. A feature fireplace creates a focal point within the living area, while French doors provide direct access to the rear garden, making this a fantastic space for everyday family life and entertaining.
To the first floor, the landing provides access to three well-proportioned bedrooms, with the third bedroom also lending itself perfectly as a nursery or home office. Completing the first-floor accommodation is a modern shower room.
Externally, the property benefits from a substantial block-paved driveway to the front, providing ample off-road parking. A detached garage offers additional parking or useful storage and benefits from power and plumbing.
To the rear is a particularly generous and established garden, featuring a paved patio seating area, lawn and a variety of mature planted borders, trees and shrubs. The garden provides plenty of space for outdoor entertaining and gardening, with an additional paved seating area positioned to the side of the property.
Overall, this is a spacious and well-maintained detached family home offering generous living accommodation, excellent outside space and ample parking, all within a popular and convenient location. Early viewing is highly recommended.
Freehold
Council tax band C
PORCH 9' 5" x 3' 4" (2.88m x 1.04m)
HALLWAY 10' 9" x 5' 11" (3.29m x 1.81m)
LOUNGE/DINER 24' 0" x 10' 2" (7.32m x 3.11m)
KITCHEN 10' 10" x 7' 5" (3.32m x 2.27m)
LANDING 9' 1" x 2' 8" (2.77m x 0.83m)
BEDROOM ONE 12' 9" x 10' 7" (3.90m x 3.23m)
BEDROOM TWO 11' 0" x 6' 10" (3.36m x 2.10m)
BEDROOM THREE 7' 11" x 7' 6" (2.43m x 2.30m)
SHOWER ROOM 7' 1" x 5' 4" (2.17m x 1.63m)
GARAGE 16' 4" x 8' 6" (5.00m x 2.61m)
What's included
Garden
Garage
Key Stats
Key Stats
TypeDetached house
Living Area80 m²
Bedrooms3
Bathrooms1
HeatingGas Central
Location
Map loading soon
Neighborhood data on demand
Nearby essentials will load when this section comes into view.
Listed on
Mortgage calculator
Estimated monthly payment
2.108 €/mo
Down payment10 % · 42.582 €
42.582 €383.233 € loan
Term
Total repayable632.532 €
Interest rate4.40 %
Representative estimate · Landomo is not a mortgage broker. · Rates updated April 2026