House for sale
Ipswich, Suffolk
via Rightmove
5 bedrooms·2 bathrooms
1.074.819 €
Listed Sep 7, 2026
About this listing
Part of our Signature collection, situated on the northern side of Ipswich, a short walk from the town centre, Christchurch Park and many popular schools is this superb five bedroom detached residence with family accommodation over two floors and a good size garden.
Tuddenham Road lies on the northern side of Ipswich within the Northgate School area and an easy walk through, or round Christchurch Park to Ipswich School.
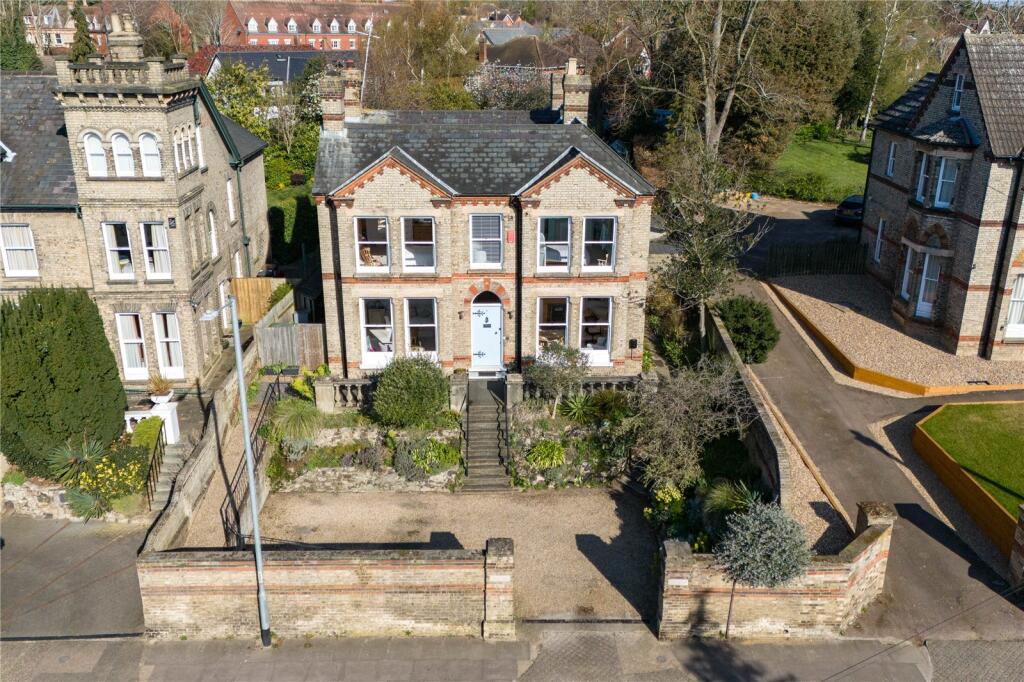
This superb Victorian residence offers generously proportioned family accommodation predominantly over two floors plus a lower ground floor playroom. It has many period features including sash windows, deep cornice, dado rails, ceiling roses and benefits from gas central heating, a superb west facing garden and ample parking.
The reception hall features an arch window to the front, stripped wood flooring and stairs to the first floor. Both the sitting room and dining room have bay windows to the front, open fireplaces, one with a marble surround and the other a tiled inlay. The snug has a window to the side, cast-iron wood burner and French doors leads to the conservatory which is double glazed to the side and rear with a tiled floor, twin doors leading to the garden and a door to the rear of the reception hall. Steps lead to the lower floor which has been converted to a play room with a window to the side and two deep storage cupboards. There is a further storage area with built-in cupboard.
The nicely proportioned kitchen/breakfast room has windows to two aspects and an extensive range of base and eye-level units with butcher block work surfaces over. There is a pull-out larder and integrated fridge/freezer. Other appliances include a brush-steel double oven, hob and extraction chimney. It has plumbing for a dishwasher, a boiler cupboard, Amtico flooring and a door to the utility room with window to the rear, plus doors to the garden and inner courtyard. There are base and eye level units, full length cupboard, Belfast sink and plumbing for a washing machine.
The large landing has a window to the rear, decorative arch and doors off. The main bedroom has two windows to the front, an airing cupboard housing the boiler and accumulator, a cast-iron fire and a door to the en-suite with a window to the side, large tiled shower, period-style basin, WC and half tiled walls.
On the opposite side of the landing is another large bedroom with two windows to the front and a cast-iron fire. There are three further bedrooms, a bathroom with suite of bath with shower over and tiled surround, period style basin and WC, plus a chrome towel rail.
Outside
The property is approached through a large Suffolk white and red brick wall surrounding the front garden. There is a driveway providing parking for a number of vehicles, the area is enclosed by raised border shrubs with steps and a sloping pathway leading to a paved area surrounded by an ornamental stone balustrade.
On one side of the property is access to the rear garden and the other side is a door leading to a small courtyard off which is a brick-built store measuring approximately 12' x 5'.
The rear garden is approximately 110ft in length, it has a patio area leading to extensive lawns with border and inset shrubs, trees and a pond all enclosed by panelled fencing. There is a summerhouse, shed and two greenhouses to remain.
Location
Tuddenham Road lies on the northern side of Ipswich providing easy access to the town centre and lies within the Northgate School area. Other popular schools are within easy reach including St. Margarets Primary School and Ipswich School on Henley Road. For the commuter Ipswich mainline station and the A12/A14 are within easy reach and the thriving Waterfront with an abundance of restaurants and bars, lies to the south.
Directions
Please follow satellite navigation for postcode IP4 2SN, when approaching the property from Ipswich town centre the property can be found on the left hand side.
Important Information
Council Tax Band - G
Services – Mains water, drainage, gas and electric are connected.
Tenure - Freehold
EPC – E
Amenities
Garden
Parking
TypeDetached house
Bedrooms5
Bathrooms2
Energy ClassE
HeatingAsk Agent
Location
Map loading soon
Neighborhood data on demand
Nearby essentials will load when this section comes into view.
Listed on
Mortgage calculator
Estimated monthly payment
5.322 €/mo
Down payment10 % · 107.482 €
107.482 €967.337 € loan
Term
Total repayable1.596.604 €
Interest rate4.40 %
Representative estimate · Landomo is not a mortgage broker. · Rates updated April 2026