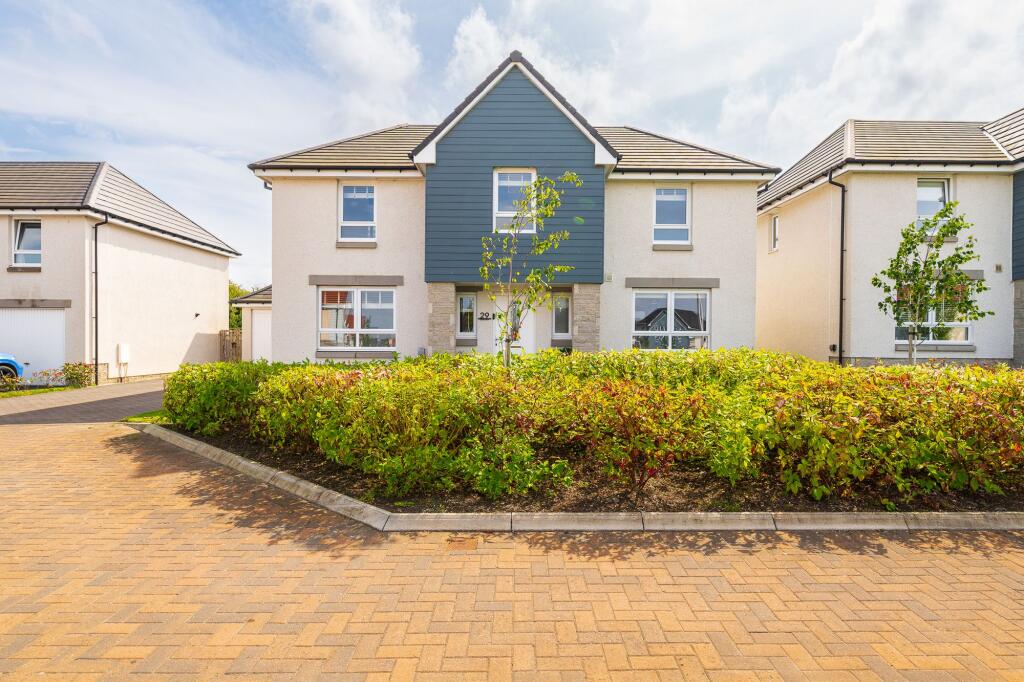
House for sale, 163 m²
East Calder, Calderwood
4 bedrooms·4 bathrooms
517.446 €
3.174 €/m²
Listed Aug 31, 2026
About this listing
This impressive, four-bedroom detached family home, offers a combination of generous living accommodation, versatile spaces and a large south facing garden. Set within the desirable Calderwood Village which provides extensive amenity and excellent travel links on your doorstep, this home is perfect for modern family life.
From the moment you arrive, the property makes a strong impression, with an attractive frontage, private driveway, and detached double garage.
The detached layout provides a wonderful sense of privacy, while the surrounding gardens offer valuable outdoor space for children, entertaining and relaxing. The overall design lends itself perfectly to family living, with spacious rooms, excellent natural light and a practical flow between the principal living areas.
Upon entering the home, a welcoming and spacious entrance hall provides access to the main reception rooms, downstairs WC and additional storage.
The principal living room is generously sized with French doors to the garden which provides a comfortable and versatile setting for relaxing with family or entertaining guests.
A further two reception rooms at ground floor, currently utilised as a playroom and a study,provide additional flexibility to this large home but could also be used as a dining room, family room, playroom, home office or snug depending on the needs of the household.
At the heart of the home is the impressive kitchen. The kitchen offers an excellent amount of worktop and storage space. A range of integrated appliances, and Silestone worktops throughout create a premium feel. The additional dining area allows this room to function as much more than simply a practical cooking area. It is ideal for family meals, entertaining and social gatherings, creating a natural hub for day-to-day family life.
French doors leading to the south facing garden create a natural connection between the indoor and outdoor living spaces. The garden becomes a genuine extension of the living accommodation, providing an excellent environment for outdoor dining, children's activities and entertaining.
The ground floor is completed by a useful utility room with ample storage and space for additional white goods.
The first floor provides four well-proportioned double bedrooms, making the property particularly well suited to a growing family. The principal bedroom is a spacious retreat which benefits from a dressing area, fitted wardrobes and a large en-suite complete with bath and separate shower.
The remaining three bedrooms are all generously sized and offer considerable versatility. They could comfortably accommodate children, teenagers, guests or be adapted for use as a home office, hobby room or dressing room. All bedrooms are equipped with fitted wardrobes and bedroom two also benefits from an en-suite.
The family bathroom is spacious and provides a practical suite with separate shower and bath. The size and layout make it suitable for busy mornings as well as relaxing at the end of the day.
A standout feature of this home is the large, sunny, south facing garden. There is an extensive patio allowing for al fresco dining while also providing a safe, enclosed space for children to play. The generous proportions also provide scope for additional landscaping or the creation of different garden zones.
Viewing of this impeccable home is a must to appreciate the space and features on offer.
EPC=C
Council Tax= G
Agent’s Note
Every effort has been made to ensure the accuracy of these particulars; however, they are provided for guidance only and do not form part of any offer or contract. Any fixtures, fittings, or appliances shown may not be included unless expressly stated. All images are for general representation and should not be relied upon as confirmation of what is included. Measurements and floor plans are approximate and intended for illustrative purposes – purchasers and tenants are advised to verify details independently.
EPC Rating: A
What's included
Parking
TypeDetached house
Living Area163 m²
Bedrooms4
Bathrooms4
Energy ClassA
HeatingAsk Agent
MunicipalityEast Calder
Location
Map loading soon
Neighborhood data on demand
Nearby essentials will load when this section comes into view.
Listed on
Mortgage calculator
Estimated monthly payment
2.562 €/mo
Down payment10 % · 51.745 €
51.745 €465.701 € loan
Term
Total repayable768.647 €
Interest rate4.40 %
Representative estimate · Landomo is not a mortgage broker. · Rates updated April 2026