House for sale
Colchester
5 bedrooms·3 bathrooms
1.492.805 €
Listed Nov 19, 2026
About this listing
Part of our Signature collection, this substantial five bedroom detached house occupies a delightful, mature plot of around ½ acre. Set within a highly regarded close of similar quality homes, there is also a triple garage and parking for multiple vehicles.
This stunning family home has been extended and offers contemporary living accommodation with a fantastic open-plan kitchen/dining area that is a vibrant living and entertaining space, with bi-fold doors opening to the rear garden. The property is ideally is located within easy reach of both mainline railway services and Colchester city centre.
This impressive home has been generously extended to create a well-proportioned family home with contemporary interiors. The reception hall is a light and airy entrance with stair flight to first floor and glass balustrading.
The playroom/home office is a versatile space, which could be used for a variety of purposes. There is a useful adjoining utility room with a butler sink, fitted storage cupboards and a door to outside.
The substantial sitting room has a feature real flame effect fire with display shelving to either side and there are two sets of French doors leading off. The sunroom has lovely views of the garden and the open-plan kitchen/dining area is an ideal space for entertaining family and friends.
A perfect centrepiece for this home, the kitchen incorporates a substantial island/breakfast bar with inset hob with cooker hood over, and ample seating. There are work surfaces with a range of cupboards and drawers under, built-in twin ovens, and an integrated dishwasher and fridge/freezer. The open plan area seamlessly incorporates the dining area where bi fold doors open out onto the wonderful rear garden. A wc completes the ground floor accommodation.
On the first floor is a galleried landing with built-in storage cupboard, further cupboard housing the hot water tank and an access to loft space.
The principal bedroom is a large double with Juliet balcony and views over the rear garden. There are a range of built-in wardrobes and an ensuite shower room with shower cubicle, wash basin and low level wc.
The guest bedroom also has an ensuite shower room, and there are three additional well-proportioned bedrooms. The family bathroom suite comprises a bath, separate shower cubicle, low level wc and wash basin.
Outside
To the front of the property is a substantial driveway providing parking for numerous vehicles and giving access to the triple garage.
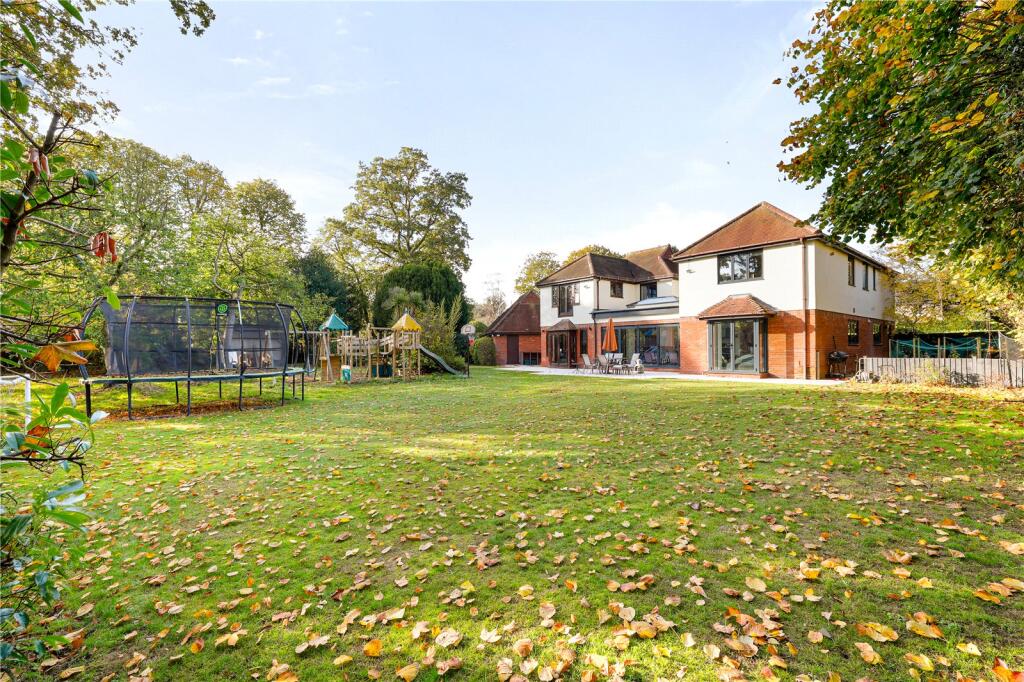
To the rear of the property is a delightful lawned garden with a number of mature trees and patio areas, creating a wonderful private setting for alfresco dining and entertaining.
Location
The property occupies a lovely position amongst similar quality homes in a private cul de sac within the highly sought after village of West Bergholt.
This highly regarded village combines a strong community with shopping facilities for every day convenience. The Golf Club is within comfortable walking distance and there are beautiful countryside walks and cycle routes close by including Hill House Wood renowned for its spring bluebells and ancient woodland.
For the commuters Colchester mainline railway station is within easy reach with its straight forward services to London Liverpool Street.
Colchester city centre is close at hand with its excellent range of shopping and recreational facilities, wine bars, restaurants and Mercury Theatre.
Directions
Please use postcode CO6 3EA for Satnav, where the property is located to the right hand side of the close.
Important Information
Council Tax Band - G
Services - We understand that mains water, drainage, gas and electricity are connected to the property.
Tenure - Freehold
EPC Rating - C
Ref - TOL220247/GB
What's included
Garden
Parking
TypeDetached house
Bedrooms5
Bathrooms3
Energy ClassC
HeatingAsk Agent
Location
Map loading soon
Neighborhood data on demand
Nearby essentials will load when this section comes into view.
Listed on
Mortgage calculator
Estimated monthly payment
7.392 €/mo
Down payment10 % · 149.281 €
149.281 €1.343.524 € loan
Term
Total repayable2.217.507 €
Interest rate4.40 %
Representative estimate · Landomo is not a mortgage broker. · Rates updated April 2026