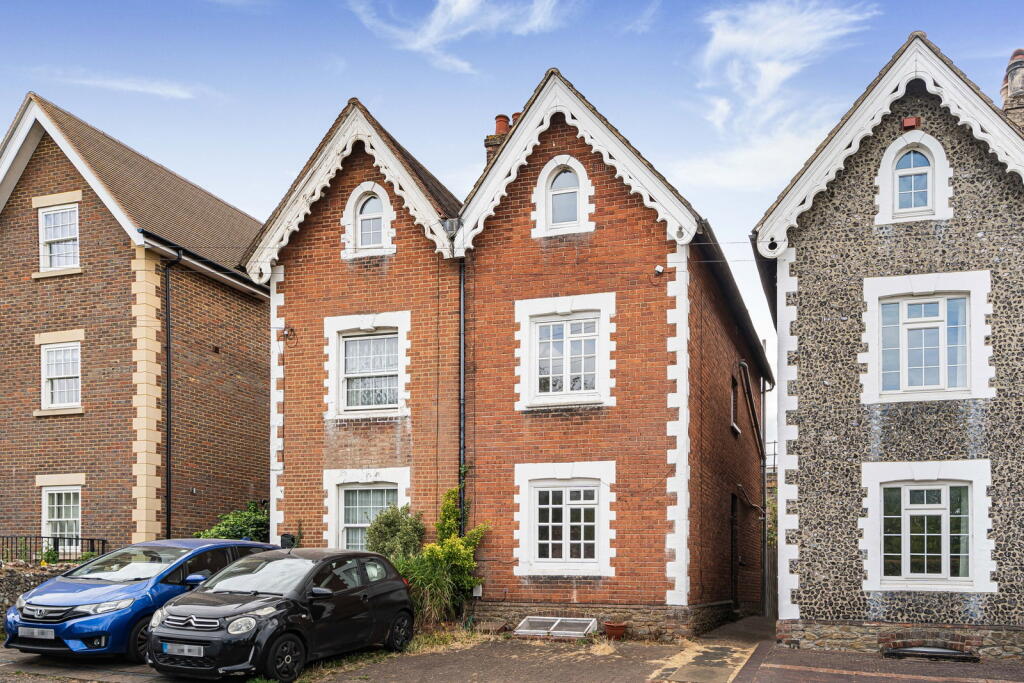
House for sale, 20 m²
Guildford
4 bedrooms·2 bathrooms
757.443 €
37.872 €/m²
Listed Sep 4, 2026
About this listing
“The opportunity here is the amount of house you have to work with. Four floors, four bedrooms and a basement give the next owner plenty of scope to rethink the accommodation rather than simply update what is already there.” Pippa Barnes - Chantries and Pewleys
The value of 106 Nightingale Road lies in its scale, period character and the scope to make meaningful changes.
This is not a cosmetic refurbishment. The house requires a complete overhaul, but that also gives the next owner the freedom to approach the property as a whole — updating its services and finishes while reconsidering how the four floors are used. For investors, developers or buyers wanting a substantial project, it is an opportunity to take an established period house and create something markedly different from what stands there today.
The ground floor retains a traditional arrangement, with two separate reception rooms. The front room has a fireplace as its focal point, while the second reception sits further into the house and provides another distinct living space. Both require updating, but their separation gives a future owner options when reconsidering how the ground floor should work.
A further room sits at basement level. At approximately 218 sq ft, it adds a useful extra dimension to the accommodation and forms an important part of the overall renovation opportunity.
The kitchen sits towards the rear of the ground floor and currently has units arranged around the perimeter, exposed floorboards and a substantial brick fireplace surround. An adjoining utility area creates additional practical space and leads through towards the bathroom and rear of the property.
There are two bedrooms on the first floor, with two further bedrooms on the second floor. The uppermost rooms sit within the roofline, giving the house a clear separation between its living and sleeping accommodation. Views from this level extend across to Stoke Park. The existing bathroom is positioned on the ground floor, with an additional shower room serving the upper accommodation. Both form part of the wider modernisation required.
The outside space is enclosed by established brick walls and sits immediately behind the house. It is currently in need of attention and should be considered as part of the overall renovation. The elevated upper floors also provide an interesting outlook towards the neighbouring gardens and the Stoke Park entrance beyond.
Local Area
The location of the property is excellent for local amenities in Guildford Town Centre. Access to the A3 is very easy for those commuting further afield and with Stoke Park on your doorstep offering tennis courts, rose gardens, a vast expanse of green space for relaxation and sporting activities the setting really is perfect.
What's included
Garden
Key Stats
Key Stats
TypeSemi-detached house
Living Area20 m²
Bedrooms4
Bathrooms2
HeatingAsk Agent
Location
Map loading soon
Neighborhood data on demand
Nearby essentials will load when this section comes into view.
Listed on
Mortgage calculator
Estimated monthly payment
3.751 €/mo
Down payment10 % · 75.744 €
75.744 €681.699 € loan
Term
Total repayable1.125.155 €
Interest rate4.40 %
Representative estimate · Landomo is not a mortgage broker. · Rates updated April 2026