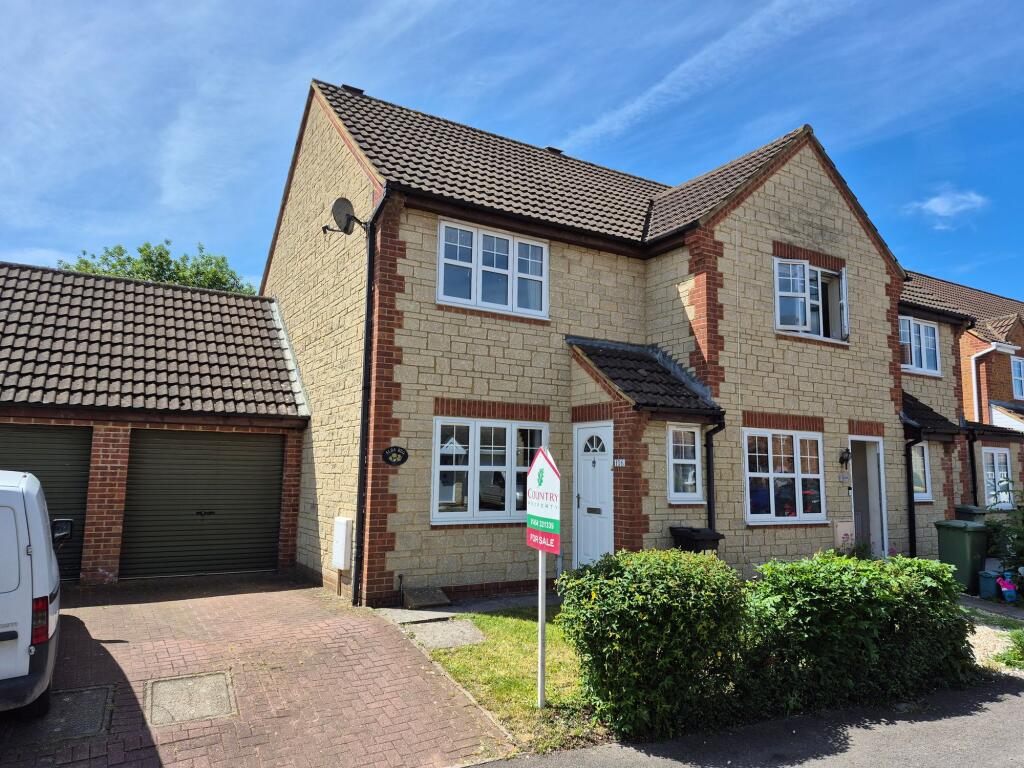
House for sale, 52 m²
Chipping Sodbury, Sodbury
2 bedrooms·1 bathroom
332.245 €
6.390 €/m²
Listed Sep 11, 2026
About this listing
Delightful 2 bedroom semi-detached house with single garage, and pleasant South-facing rear garden. Situated on a desirable estate within 4 minutes’ walking distance from Chipping Sodbury High Street, the property is away from main roads in a peaceful location.
It has been serviced and maintained as required over the years, so the property is up together, having had one careful lady owner since new! The kitchen diner layout, with separate lounge is a benefit of this particular house type, and there is some opportunity to modernise and improve further, if desired. Accommodation comprises kitchen diner, lounge, 2 bedrooms, bathroom and the garage. The sunny rear garden is fully fence enclosed, framed by mature trees, with a patio adjoining the rear of the property to enjoy those summer evenings. Refitted uPVC windows, doors and modern Worcester gas boiler. Location is perfectly convenient for commuting via M4 and M5 alike, but with all the bustling community, pubs, clubs and restaurants that anyone could ever want, right on your doorstep.
EPC Rating: C
Entrance Porch
Coats and shoes hanging space, door into lounge.
Lounge
3.99m x 3.68m
Window to front, radiator of the type found throughout, TV point, telephone point, staircase rising to the first floor.
Kitchen Diner
3.99m x 2.52m
Range of wall and base units with laminate worktop, inset stainless steel single sink, plumbing and space for washing machine, inset gas hob, with hood over and extractor fan, single electric under oven, Worcester gas boiler, space for under counter fridge, wood-effect vinyl flooring. uPVC double glazed window and door to the rear patio.
Bedroom 1
3.99m x 3.43m
uPVC double glazed window to the front, mirror fronted wardrobes, airing cupboard over bulkhead with hot water cylinder and backup immersion heater.
Bedroom 2
2.01m x 2.62m
Window to rear, radiator, phone point, loft access.
Bathroom
Obscured window to rear, pedestal wash basin, panelled bath with Mira shower over, vinyl flooring, extractor fan.
Front Garden
The front garden has a small lawn area and hedge.
Rear Garden
7.5m x 8.0m
South facing fenced garden, fully fence enclosed, mainly lawn with patio area adjoining the back of the house, flower borders with mature shrubs, bushes and flowers.
Parking - Garage
Single garage with roller door to front and personal door to rear garden, light and power.
Parking - Off street
Parking for 1 vehicles on driveway which is laid to brick paviours.
What's included
Garage
Key Stats
Key Stats
TypeSemi-detached house
Living Area52 m²
Bedrooms2
Bathrooms1
Energy ClassC
HeatingGas Central
MunicipalityChipping Sodbury
Location
Map loading soon
Neighborhood data on demand
Nearby essentials will load when this section comes into view.
Listed on
Mortgage calculator
Estimated monthly payment
1.645 €/mo
Down payment10 % · 33.225 €
33.225 €299.020 € loan
Term
Total repayable493.537 €
Interest rate4.40 %
Representative estimate · Landomo is not a mortgage broker. · Rates updated April 2026