House for sale
Basildon, Queens Park, Billericay
4 bedrooms·2 bathrooms
940.805 €
Listed Sep 2, 2026
About this listing
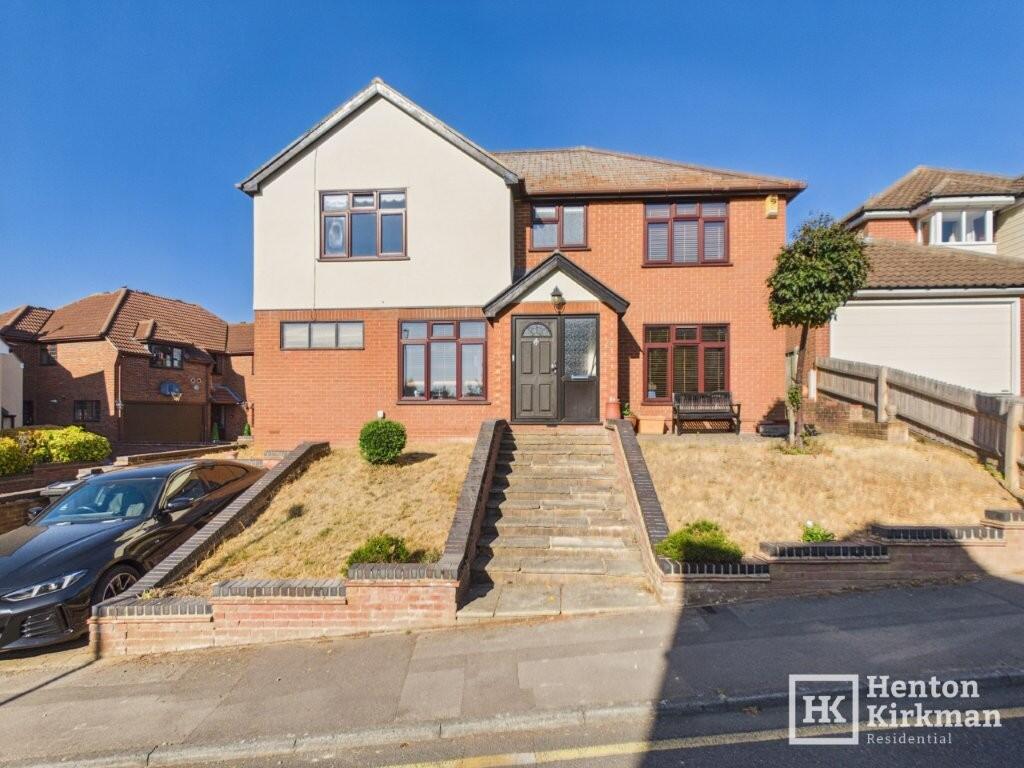
This is a surprisingly spacious Four Bedroom Detached Family Home offering generous accommodation in an exceptionally convenient location. just moments from the High Street and Station.
It has four genuinely large double bedrooms, including a well-proportioned Master Bedroom with fitted wardrobes and a full Ensuite Bathroom. The particularly spacious main Bathroom and a ground floor loo add further practicality.
Downstairs are three excellent reception rooms. The Lounge features beautiful solid 'Merbau' herringbone parquet flooring (extending in from the Hall), whilst the impressive extended Dining Room boasts a part-vaulted ceiling, extensive glazing and wide doors opening onto the garden. A bright 15ft 6" Family Room provides a superb third reception space.
The large L-shaped Kitchen/Breakfast Room features striking black gloss units, solid wood worktops, 'natural slate' effect tiled flooring and a superb seven-burner Belling Farmhouse Range Cooker and a useful Utility Room lies immediately adjacent.
Outside, the low-maintenance paved garden is centred around an established oak tree, which is subject to a Tree Preservation Order and has recently been trimmed.
The corner position provides excellent access around to the remaining Garage/Store and additional parking, with further spaces to the front and side.
Location is a major attraction, with Billericay High Street just a 3 minute walk away and the Mainline Station only a little further at around 6 minutes' on foot.
The property is also within the catchment for Quilters Primary Schools and Billericay High School, with Lake Meadows Park, Norsey Woods and Sun Corner open space all around 11 minute walks away too.
The Accommodation in more detail:
PORCH 5ft 8" x 3ft 7" (1.73m x 1.09m)
A good-sized entrance porch with two windows providing plenty of natural light.
Door through to hall.
HALL 16ft x 6ft 2" (4.88m x 1.88m)
A particularly impressive entrance hall featuring beautiful solid Merbau hardwood parquet flooring, laid in a traditional herringbone pattern with perimeter border detail, continuing into the Lounge.
GROUND FLOOR WC 5ft 2" x 2ft 7" (1.57m x 0.79m)
Fitted with a white cloakroom suite and fully tiled.
LOUNGE 16ft 1" x 11ft 4" (4.90m x 3.45m)
Bathed in afternoon sunshine through the tall front-facing window, with a further side-facing obscure-glazed window providing additional natural light.
A 5ft-wide set of glazed double doors lead through to the Dining Room.
DINING ROOM 14ft 10" x 11ft 2" (4.52m x 3.40m)
An impressive extended reception room featuring a vaulted ceiling rising to approximately 10ft 7" (3.23m), extensive feature glazing and wide double doors opening onto the garden.
The attractive 'natural riven slate' effect tiled floor features a lovely mix of rustic copper, brown, grey and golden-yellow tones and continues through into the Kitchen/Breakfast Room adjacent.
.
FAMILY ROOM 15ft 6" x 10ft 10" (4.72m x 3.30m)
Another excellent-sized dual-aspect reception room, notably light and bright thanks to three windows, including a particularly large front-facing window and with attractive wide-plank wood flooring.
KITCHEN/BREAKFAST ROOM 16ft narrowing to 7ft 9" x 13ft 7" (4.88m > 2.36m x 4.14m)
A large L-shaped kitchen fitted with striking black gloss units, topped with solid wood worktops and incorporating a 1½-bowl sink.
A superb Belling Farmhouse Range Cooker provides seven gas burners and is in excellent condition — ideal for the keen cook.
Space is provided for an under-counter dishwasher, a large 800mm wide fridge/freezer and a useful one/two-seater breakfast bar.
UTILITY ROOM 8ft x 5ft 3" (2.44m x 1.60m)
Conveniently positioned directly off the kitchen and providing excellent practical space, with a range of wall-mounted cupboards, a base cupboard and space for up to three appliances.
There's a feature high-level circular window and one cupboard houses the wall-mounted Baxi boiler.
A handy lockable courtesy door provides access to the Garage/Store.
Stairs from Hall to 1st Floor Landing
1st FLOOR LANDING 11ft 3" x 10ft (3.43m x 3.05m)
A notably spacious landing with built-in airing cupboard.
MASTER BEDROOM 14ft x 12ft 2" (4.27m x 3.71m)
A well-proportioned principal bedroom, with measurements excluding an impressive 8ft+ (2.44m+) run of fitted Maplewood-effect wardrobes, inset within a recess.
EN-SUITE BATHROOM 9ft 7" x 5ft 5" (2.92m x 1.65m)
Fitted with a 'ShowerBath' with separate fixed shower and handset over, close-coupled WC and Villeroy & Boch wall-mounted Vanity Unit.
Fully tiled in attractive black-and-white metro tiling, with a sizeable window providing plenty of natural light.
BEDROOM TWO 12ft 9" narrowing to 11ft 2" x 12ft 3" (3.89m > 3.40m x 3.73m)
Another lovely large double bedroom with the measurements excluding a useful 2ft 5" x 3ft (0.74m x 0.91m) walk-in wardrobe and attractive dark wood laminate flooring.
BEDROOM THREE 12ft 9" x 11ft 2" (3.89m x 3.40m)
A large front-facing double bedroom, bathed in natural light and fitted with two large double wardrobes with a central desk/dressing table.
BEDROOM FOUR 11ft 3" x 11ft 2" (3.43m x 3.40m)
Another excellent-sized double bedroom, positioned to the rear.
BATHROOM 9ft 8" x 6ft 7" (2.95m x 2.01m)
A particularly spacious bathroom fitted with a white suite and separate shower over the bath. A good-sized window provides plenty of natural light.
REAR GARDEN
Designed with low maintenance in mind and predominantly paved.
The established oak tree provides a wonderful focal point and is subject to a Tree Preservation Order. It is clearly well cared for and has recently been trimmed back.
A side gate provides access to the mews onto which the house sits, allowing particularly easy access to the rear Garage/Store and additional parking.
GARAGE/STORE 10ft 5" x 8ft 2" (3.18m x 2.49m)
The original integral garage has been partially converted to create the Utility Room, leaving this useful remaining storage area.
Whilst no longer suitable for a conventional family car, the remotely operated roller door travels vertically upwards, maximising the available space and potentially allowing a very small city car such as a Toyota iQ or classic Mini to be accommodated.
There is a high-level window providing natural light, together with strip lighting and power/socket provision.
What's included
Garage
Parking
TypeDetached house
Bedrooms4
Bathrooms2
HeatingGas, Double Glazing, Central, Gas Central
MunicipalityBasildon
Location
Map loading soon
Neighborhood data on demand
Nearby essentials will load when this section comes into view.
Listed on
Mortgage calculator
Estimated monthly payment
4.658 €/mo
Down payment10 % · 94.081 €
94.081 €846.724 € loan
Term
Total repayable1.397.531 €
Interest rate4.40 %
Representative estimate · Landomo is not a mortgage broker. · Rates updated April 2026