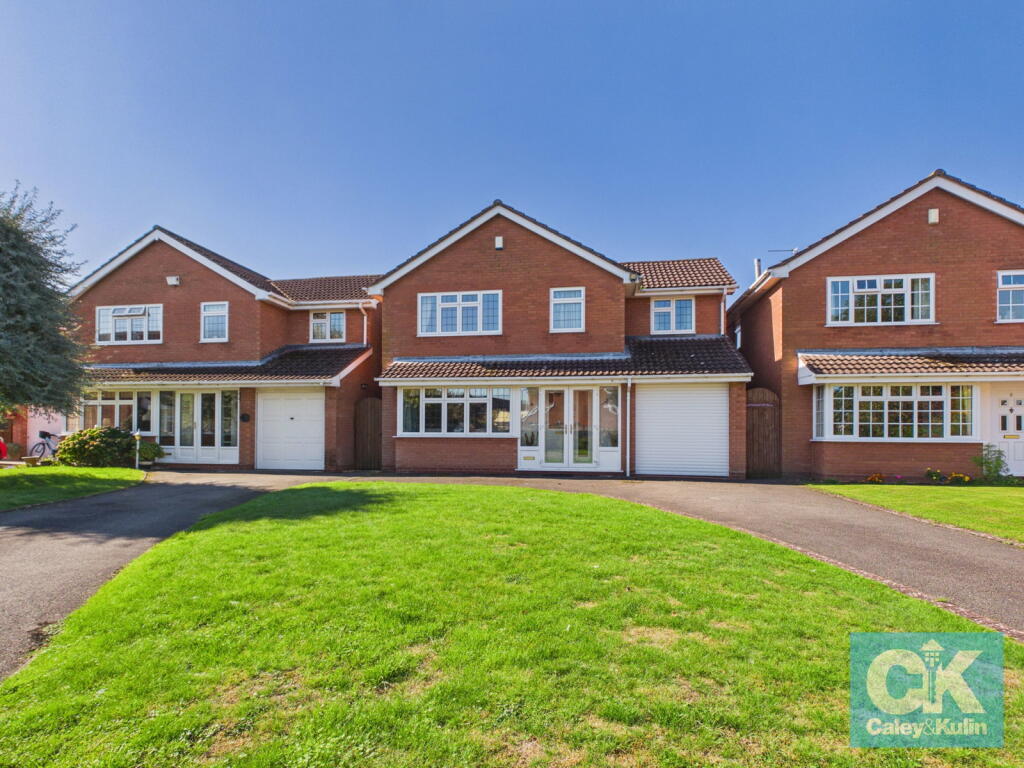
House for sale, 154 m²
Stoke-on-Trent
4 bedrooms·3 bathrooms
589.067 €
3.825 €/m²
Listed Sep 25, 2026
About this listing
*** OUR OPENING TIMES ARE 9AM-9PM, 7 DAYS A WEEK! ***
*** 360 VIRTUAL TOUR AVAILABLE – CLICK THE LINK IN THE ADVERT ***
There are four bedroom homes, and then there are homes which offer the kind of space that can genuinely transform day-to-day family living – and this impressive detached property certainly falls into the latter category.
Offered with no upward chain, this home which showcases approximately 1,659 sq ft of accommodation, the proportions here are excellent, with a layout that provides plenty of room for everyone to have their own space whilst still offering some fantastic areas for the whole family to come together.
The property enjoys an attractive, wide frontage, set back behind a generous lawn with a driveway leading to the integral garage. Step through the front door and the feeling of space continues, with a welcoming entrance hallway sitting at the centre of the ground floor.
The main lounge is a superb size at approximately 16'8" x 13'5", providing a comfortable and inviting family living room. Across the hallway is a separate dining room, giving the house that increasingly sought-after second reception space and plenty of flexibility for entertaining, working from home or adapting the room as family needs change.
Continue through and the 17'9" breakfast kitchen provides another generously proportioned space, with room to cook, dine and spend time together without everything having to happen in one open-plan room. A separate utility room and downstairs WC are positioned just beyond, adding the practical touches you would expect from a home of this size.
And then you reach what is arguably the showpiece of the ground floor.
At approximately 19'4" x 12'8", the conservatory is exceptional. This isn't simply an addition to the back of the house; it is a substantial reception room in its own right. Unlike a traditional conservatory, it benefits from a solid, non-transparent roof, giving the room a much more substantial feel, while the abundance of glazing still allows plenty of natural light to flood in. With French doors opening directly onto the garden, it creates a fantastic additional living space and somewhere we can imagine becoming one of the most frequently used rooms in the home.
Upstairs, the generous proportions continue with four bedrooms, including an excellent principal bedroom with its own en-suite shower room. Three further bedrooms provide the flexibility required for children, guests or a home office, while the family bathroom benefits from both a bath and separate shower.
The garden complements the house beautifully. Established hedging provides a particularly private backdrop, with a central lawn surrounded by paved patio areas giving plenty of room for outdoor furniture, barbecues and entertaining. French doors from the conservatory make the garden feel like a natural extension of the living accommodation during the warmer months.
An integral garage and driveway which is suitable for multiple cars complete the package.
What really sets this home apart is just how much usable family space it offers. With three separate living areas downstairs, a large breakfast kitchen, utility, four bedrooms and approximately 1,659 sq ft overall, there is room here not only for today's requirements but for a family to grow into for many years to come.
All of this is found within the popular village of Wheaton Aston, making this a home that deserves to be appreciated in person.
Location
Wheaton Aston itself is one of South Staffordshire's most popular village locations, offering that increasingly desirable balance between village life and everyday convenience. Surrounded by open countryside and with the Shropshire Union Canal running alongside the village, there are some lovely walks right on the doorstep, while the village itself offers a range of everyday amenities including a convenience store, post office, pharmacy, pubs, village hall, recreation facilities and St Mary's First School. For commuters, the A5 is within easy reach, providing convenient onward access towards the M6, M54, Stafford, Wolverhampton and the wider West Midlands.
Combining substantial accommodation, an exceptionally versatile layout and a private garden with all the advantages of a sought-after village setting, this is the kind of home a family can settle into and enjoy for many years to come.
*** Take a full tour of the property from the comfort of your home — simply click the 360° video tour link in this advert ***
Do you need a mortgage? Do you need a valuation on your current home? If so then a member of our British Property Gold Award Winning team can book you a free, no obligation appointment.
Our main areas include Cannock, Penkridge, Stafford, Wolverhampton and all surrounding areas.
Tenure - Freehold
Council Tax Band - E
Anti-Money Laundering (AML) & ID Checks
Once an offer is accepted on a property marketed by Caley & Kulin Ltd. We are required to complete verification checks on all buyers and to apply ongoing monitoring until the transaction is concluded.
Whilst this is the responsibility of Caley & Kulin Ltd. We use the third party services of Move Reports UK Ltd. To verify clients identity.
The cost of these checks is £30.00 including VAT per buyer.
This will not effect your credit history as it is not a credit check.
This is an up front cost and payable when an offer is agreed, prior to the memorandum of sale being issued. The charge is non-refundable.
Ground Floor
Entrance Porch - 2.54m x 0.61m (8'4" x 2'0")
Hallway
Lounge - 5.06m x 4.11m (16'7" x 13'5")
Dining Room - 3.14m x 3.28m (10'3" x 10'9")
Conservatory - 3.88m x 5.9m (12'8" x 19'4")
Breakfast Kitchen - 3.29m x 5.42m (10'9" x 17'9")
Utility Room - 2.46m x 2.73m (8'0" x 8'11")
Downstairs WC - 1.14m x 1.26m (3'8" x 4'1")
First Floor
Landing
Bedroom One - 2.85m x 4.12m (9'4" x 13'6")
En-Suite Shower Room - 1.51m x 1.51m (4'11" x 4'11")
Bedroom Two - 6.46m x 2.41m (21'2" x 7'10")
Bedroom Three - 2.39m x 2.93m (7'10" x 9'7")
Bedroom Four - 2.73m x 2.23m (8'11" x 7'3")
Family Bathroom - 2.28m x 1.93m (7'5" x 6'3")
Outside
Integral Garage - 2.44m x 10m (8'0" x 32'9")
What's included
Garage
Parking
TypeDetached house
Living Area154 m²
Bedrooms4
Bathrooms3
HeatingDouble Glazing, Gas Central
Location
Map loading soon
Neighborhood data on demand
Nearby essentials will load when this section comes into view.
Listed on
Mortgage calculator
Estimated monthly payment
2.917 €/mo
Down payment10 % · 58.907 €
58.907 €530.160 € loan
Term
Total repayable875.037 €
Interest rate4.40 %
Representative estimate · Landomo is not a mortgage broker. · Rates updated April 2026