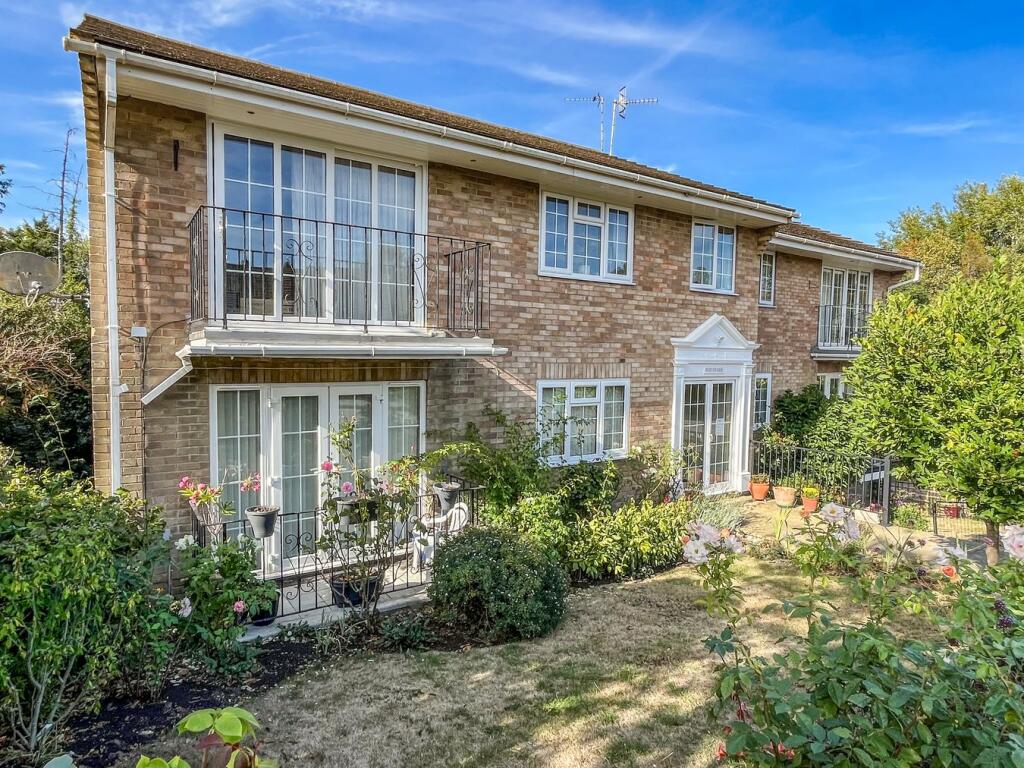
2-bed apartment for sale
Battle
2 bedrooms·1 bathroom
290.488 €
Listed Sep 1, 2026
About this listing
Situated on the ground floor of an attractive well maintained purpose built block of just four flats, this spacious two bedroom apartment is considered to be offered in good order throughout. The main reception room is of a generous size and has double doors opening out onto a private Juliet balcony which is south facing and overlooks the beautifully maintained communal gardens. The modern kitchen is fully integrated with modern appliances. Both of the bedrooms are doubles, the first having a pleasant outlook over the Beech Estate and the other is currently being used as a dining room. There is also a recently refitted shower room. Beneath the apartment building the flat has access to communal garage space which is currently being used for storage as well as an additional lock-up store cupboard. The property is offered to the market with no chain.
Woodview House is situated in a quiet cul de sac within level walking distance of Battle High Street which offers a doctors surgery, dentist, a variety of independent shops, cafes and restaurants and Jempsons Local supermarket. There are regular buses to Hastings, Bexhill and Eastbourne and a mainline station with regular services to London Charing Cross.
THE ACCOMMODATION
With approximate dimensions, is approached via communal door into COMMUNAL ENTRANCE HALL, private door into
SPACIOUS HALLWAY
11' 11" x 10' 0" (3.63m x 3.05m) max, with large storage cupboard, radiator, laminate flooring. Doors to all principle rooms.
KITCHEN
10' 6" x 9' 5" (3.20m x 2.87m) Window to the rear of the property with a pleasant outlook over the Beech Estate, variety of wall and base mounted units incorporating cupboards and drawers with granite effect work surface, four ring gas hob with extractor hood over, one and a half bowl stainless steel sink drainer unit with mixer tap, splash back, integrated fridge/freezer, additional integrated freezer, integrated dishwasher and washing machine, newly fitted gas boiler.
RECEPTION ROOM
13' 9" x 12' 7" (4.19m x 3.84m) Aspect to the front of the property with double doors giving access out onto a private Juliet balcony, television aerial point, telephone point.
BEDROOM 1
13' 9" x 10' 4" (4.19m x 3.15m) Window to the rear of the property with pleasant views, variety of fitted wardrobes and a vanity unit with counter top and drawers.
BEDROOM 2
10' 10" x 10' 7" (3.30m x 3.23m) Windows to the front of the property, laminate flooring, currently used as a dining room.
BATHROOM
10' 6" x 5' 11" (3.20m x 1.80m) Window to the rear of the property, wc, vanity unit incorporating sink with cupboards and drawers under, double shower unit with amazon shower, heated towel rail, tiled floor and walls.
OUTSIDE
Externally the property enjoys beautifully maintained communal gardens. Flat 1 enjoys the benefit of overlooking the well maintained and mature garden.
COUNCIL TAX
Rother District Council
Band C - £2,446.94
LEASE DETAILS
999 years from 1974 (947 years remaining)
Maintenance and Insurance is payable as a quarter share of all outgoings as and when occurring.
What's included
Parking
Key Stats
Key Stats
Bedrooms2
Bathrooms1
SubtypeStandard flat
HeatingGas Central
MunicipalityBattle
Location
Map loading soon
Neighborhood data on demand
Nearby essentials will load when this section comes into view.
Listed on
Mortgage calculator
Estimated monthly payment
1.438 €/mo
Down payment10 % · 29.049 €
29.049 €261.439 € loan
Term
Total repayable431.509 €
Interest rate4.40 %
Representative estimate · Landomo is not a mortgage broker. · Rates updated April 2026