House for sale, 179 m²
Blackburn
4 bedrooms·2 bathrooms
576.822 €
3.222 €/m²
Listed Sep 1, 2026
About this listing
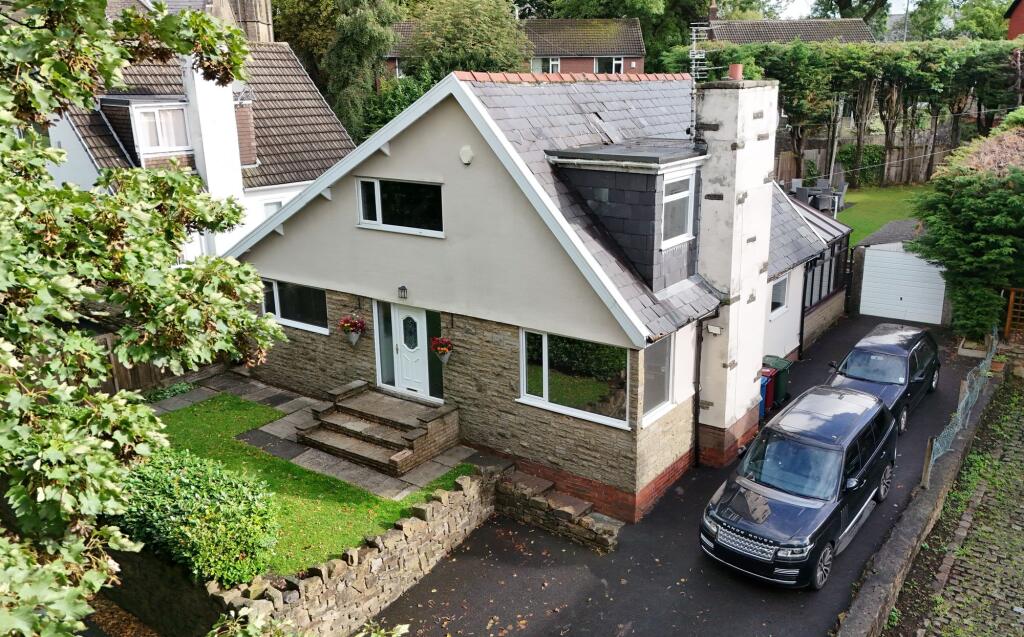
FOUR BEDROOM DETACHED FAMILY HOME IN POPULAR WILPSHIRE LOCATION! Complete with driveway parking for multiple vehicles, garage, front & rear gardens as well as fantastic living spaces downstairs, this property holds all the aspects for contemporary family living. Early viewing advised!
Welcome to your dream home in the sought after Ribble Valley location of Wilpshire, where contemporary elegance meets practical living in this impressive four bedroom detached house. Step inside to discover a beautifully presented interior with modern decor throughout, designed to inspire a sense of comfort and sophistication. The inviting entrance hall leads to a spacious lounge, perfect for both relaxing evenings and entertaining guests, seamlessly connecting to the expansive rear conservatory that floods the home with natural light and offers an exceptional space for year-round enjoyment. The heart of the home is the stylish, fully fitted kitchen, complete with sleek cabinetry, quality appliances, and ample workspace, complemented by a convenient utility room just off the kitchen for added practicality and organisation. The versatile layout features three well-proportioned bedrooms on the upper floor, each thoughtfully designed with contemporary finishes and generous storage, while the fourth bedroom is situated on the ground floor, ideal for guests, a home office, or multi-generational living. Two modern bathrooms (including a family bathroom and an additional shower room) ensure convenience and comfort for busy family life.
Throughout the property, you will find uPVC double glazing and efficient gas central heating, guaranteeing warmth and energy efficiency in every season. The property’s Freehold tenure adds long-term security and peace of mind. A private garage and driveway parking provide ample space for vehicles and storage, further enhancing the home’s every-day functionality. This exceptional property effortlessly blends traditional family values with contemporary style, offering versatile accommodation to suit a range of lifestyles. Whether you are seeking space to grow, room to entertain, or the flexibility to work from home, this outstanding residence delivers on every front. With its enviable position in a popular and established community, excellent transport links, and access to highly regarded local amenities and schools, this home represents an unmissable opportunity for discerning buyers seeking the perfect balance of luxury, comfort, and convenience.
Hallway
Upvc double glazed frosted door, panel radiator, tiled flooring
Kitchen
Tiled flooring, fitted base and wall units with contrasting worktops, kitchen island, integrated double oven, gas hob with extractor fan, integrated dishwasher, full length fridge and freezer, sink and drainer, upvc double glazed window
Utility Area
Tiled flooring, fitted base and wall units with contrasting worktops, integrated washing machine
Shower Room
Tiled flooring, floor to ceiling tiles, shower cubicle with main fed shower, wc and basin, towel radiator, upvc double glazed frosted window
Conservatory
Laminate flooring, upvc double glazed windows and French doors, panel radiator x2
Rear Hallway
Tiled flooring, stairs to first floor, panel radiator
Lounge
Carpet flooring, stone fireplace with log burner, panel radiator, upvc double glazed window
Bedroom Four
Carpet flooring, panel radiator, upvc double glazed window
Landing
Carpet flooring, loft access, storage cupboard
Bedroom One
Carpet flooring, panel radiator, upvc double glazed window, fitted wardrobes, eaves storage
Bedroom Two
Carpet flooring, panel radiator, upvc double glazed window, fitted storage cupboard
Bedroom Three
Carpet flooring, panel radiator, upvc double glazed window
Bathroom
Tiled flooring, four piece suite in white comprising of bathtub, shower enclosure with electric shower, wc and basin, towel radiator, upvc double glazed frosted window
Disclaimer
Stones Young Sales and Lettings provides these particulars as a guide only and does not guarantee accuracy. They do not form part of any offer, contract, or warranty. Buyers or tenants must verify all information through their own inspections, surveys, and enquiries. Statements are not representations of fact, and no guarantees are given by Stones Young, its employees, or agents.
Photographs reflect the property at the time taken and may not show current conditions. Measurements and distances are approximate. References to alterations or use do not confirm that necessary permissions have been obtained.
In line with legal requirements, Anti-Money Laundering (AML) checks must be completed for all purchasers. A fee of £25 (including VAT) per buyer is payable upon acceptance of an offer to cover these checks.
What's included
Parking
Key Stats
Key Stats
TypeDetached house
Living Area179 m²
Bedrooms4
Bathrooms2
HeatingGas Central
Location
Map loading soon
Neighborhood data on demand
Nearby essentials will load when this section comes into view.
Listed on
Mortgage calculator
Estimated monthly payment
2.856 €/mo
Down payment10 % · 57.682 €
57.682 €519.140 € loan
Term
Total repayable856.848 €
Interest rate4.40 %
Representative estimate · Landomo is not a mortgage broker. · Rates updated April 2026