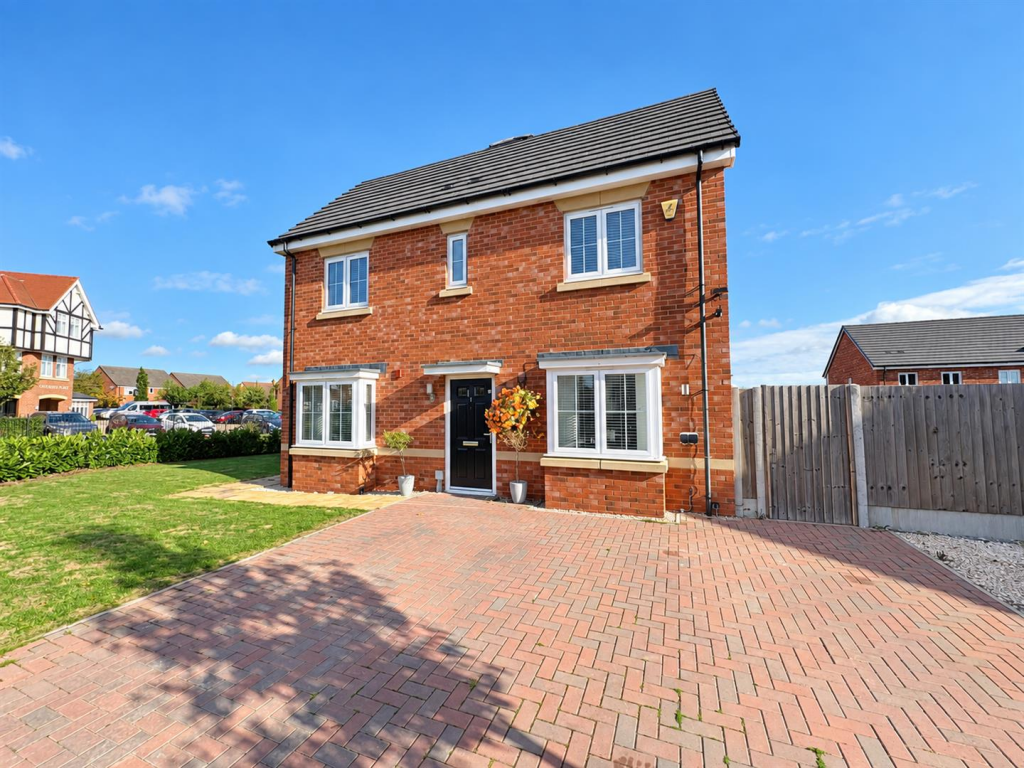
House for sale
Worcester
2 bedrooms·1 bathroom
237.796 €
Listed Oct 2, 2026
About this listing
***BEAUTIFULLY PRESENTED MODERN TWO DOUBLE BEDROOM 75% SHARED OWNERSHIP HOME***
This beautifully presented modern property is 75% shared ownership, but can also be purchased as a 100% freehold purchase (100% freehold purchase price is £265,000).
The property boasts two double bedrooms, a generous plot with gardens extending to the front and both sides of the home and a driveway for two vehicles. The property is offered to the market in 'turn key' condition and has been incredibly well looked after by the current owners.
The Property - Upon arrival at the property you can appreciate the generous plot on offer. You will find a driveway for multiple vehicles, a pathway with gate offering access to the rear garden and a generous fore garden stretching around front the front and side of the home.
The spacious ground floor comprises: entrance hall, ground floor WC, living room, kitchen/diner.
The first floor comprises of: first floor landing, two double bedrooms, family bathroom.
The property further benefits from gas central heating and double glazing throughout.
Tenure - Leasehold (shared ownership)
Lease details:
Lease Length - 990 years from 1 April 2022
Service charge - £54.92 Per month.
Rent - £168.59 Per month.
Council Tax Band - C
Entrance Hall - The welcoming entrance hall sets the tone for this beautiful home. The hall has a generous under stairs cupboard, panel radiator & stairs rising to the first floor, with modern panelling following the curve of the stairway.
Living Room - 4.60m x 3.00m (15'1 x 9'10) - The light & bright family living room is the perfect place to relax & unwind. The room has dual aspect double glazed windows to the front & side aspects and panel radiator.
Kitchen/Diner - 4.60m x 2.79m (15'1 x 9'2) - The stunning kitchen/diner has dual aspect double glazed windows to the front & side aspects, double glazed door opening into the rear garden and panel radiator. The modern kitchen has a range of wall & base units, sink with drainer, electric oven with gas hob and space for both a fridge freezer & washing machine.
Ground Floor Wc - 1.55m x 1.07m (5'1 x 3'6) - The useful ground floor WC comprises of a low level WC, hand wash basin & panel radiator.
First Floor Landing - The first floor landing has doors opening into both double bedrooms and the family bathroom. The landing has a useful storage cupboard and panel radiator.
Bedroom One - 4.60m x 3.00m (15'1 x 9'10) - Double bedroom with dual aspect double glazed windows to the front & side aspects, panel radiator and built in wardrobe.
Bedroom Two - 4.60m x 2.82m (15'1 x 9'3) - Double bedroom with dual aspect double glazed windows to the front & side aspects & panel radiator.
Bathroom - 1.98m x 1.68m (6'6 x 5'6) - The bathroom has an obscured double glazed window to the front aspect. The modern suite comprises of a low level WC, hand wash basin bath with shower over & shower screen and a heated towel rail.
Outside - As you approach the property you can appreciate the generous plot on offer. You will find a driveway for multiple vehicles, a pathway with gate offering access to the rear garden and a generous fore garden stretching around front the front and side of the home.
The property has a generous and fully fenced garden featuring a large patio, lawn beyond and garden shed.
Digital Photography Disclaimer - “All photographs, video footage and marketing imagery are produced for the purpose of property marketing. Care is taken to ensure that images focus on the subject property; however, neighbouring properties, land and surroundings may be visible. No intention is made to intrude on privacy and all media is captured in accordance with applicable laws and regulations.”
“Where aerial or drone imagery is used, this is undertaken in compliance with Civil Aviation Authority (CAA) regulations. Images are captured from a lawful vantage point and are intended to showcase the property and its setting only.”
Referrals - We routinely refer to the below companies in connection with our business. It is your decision whether you choose to deal with these. Should you decide to use a company below, referred by Leggett & James ltd, you should know that Leggett & James ltd would receive the referral fees as stated. Team Property Services £100 per transaction on completion of sale and £30 of Love2Shop vouchers on completion of sale per transaction.
What's included
Garden
Parking
TypeSemi-detached house
Bedrooms2
Bathrooms1
Energy ClassB
HeatingAsk Agent
Location
Map loading soon
Neighborhood data on demand
Nearby essentials will load when this section comes into view.
Listed on
Mortgage calculator
Estimated monthly payment
1.177 €/mo
Down payment10 % · 23.780 €
23.780 €214.016 € loan
Term
Total repayable353.237 €
Interest rate4.40 %
Representative estimate · Landomo is not a mortgage broker. · Rates updated April 2026