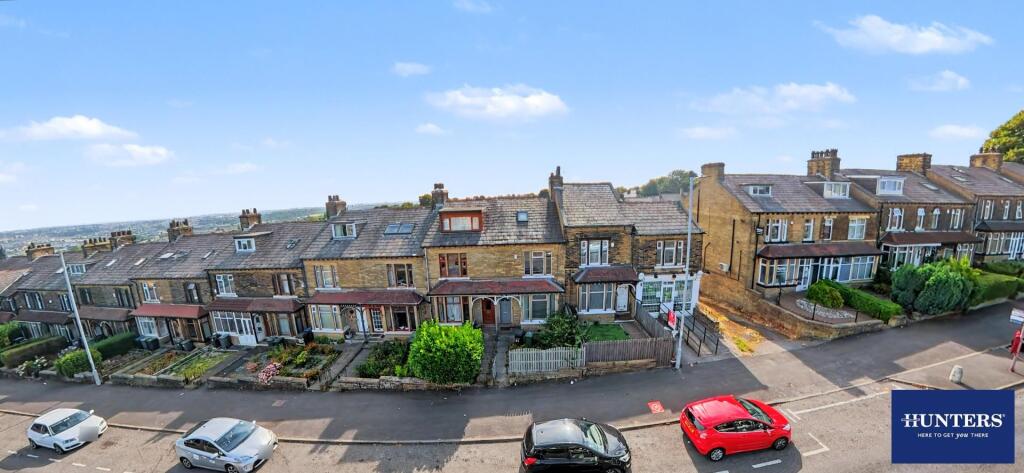
House for sale, 116 m²
Bradford, West Yorkshire
3 bedrooms·1 bathroom
210.839 €
1.818 €/m²
Listed Aug 21, 2026
About this listing
Nestled on St. Enochs Road in the vibrant area of Bradford, this charming mid-terrace house offers a delightful blend of original features and spacious living. Built in 1900, the property spans an impressive 1,249 square feet and is spread over three floors, providing ample room for families or those seeking extra space.
Upon entering, you are greeted by two inviting reception rooms, perfect for entertaining guests or enjoying quiet evenings at home. The separate kitchen, while in need of some updating, presents an excellent opportunity for the new owner to personalise the space to their taste. The property boasts three generously sized double bedrooms, ensuring comfort and privacy for all family members.
In addition to the living spaces, the house features a three-room cellar, offering valuable storage options or potential for further development. The original features throughout the home add character and charm, making it a unique find in the market.
This property is ideally suited for those looking to invest in a home with potential, allowing for modernisation while retaining its historical essence. With its prime location in Bradford, residents will enjoy easy access to local amenities, schools, and transport links.
In summary, this three-bedroom mid-terrace house on St. Enochs Road is a fantastic opportunity for buyers seeking a spacious and characterful home that they can make their own. Don't miss the chance to view this property and envision the possibilities it holds.
Ground Floor -
Hallway -
Lounge - 3.14 x 4.22 (10'3" x 13'10") -
Dining Room - 4.65 x 3.92 (15'3" x 12'10") -
Kitchen - 1.78 x 3.56 (5'10" x 11'8") -
First Floor -
Bedroom Two - 4.72 x 3.42 (15'5" x 11'2") -
Bedroom Three - 4.29 x 3.16 (14'0" x 10'4") -
Family Bathroom - 1.78 x 3.56 (5'10" x 11'8") -
Second Floor -
Bedroom One - 4.35 x 4.81 (14'3" x 15'9") -
Cellar -
Cellar Room One - 4.72 x 3.90 (15'5" x 12'9") -
Cellar Room Two - 3.48 x 4.20 (11'5" x 13'9") -
Cellar Room Three - 1.80 x 3.64 (5'10" x 11'11") -
What's included
Terrace
TypeTerraced house
Living Area116 m²
Bedrooms3
Bathrooms1
HeatingGas Central
Location
Map loading soon
Neighborhood data on demand
Nearby essentials will load when this section comes into view.
Listed on
Mortgage calculator
Estimated monthly payment
1.044 €/mo
Down payment10 % · 21.084 €
21.084 €189.755 € loan
Term
Total repayable313.194 €
Interest rate4.40 %
Representative estimate · Landomo is not a mortgage broker. · Rates updated April 2026