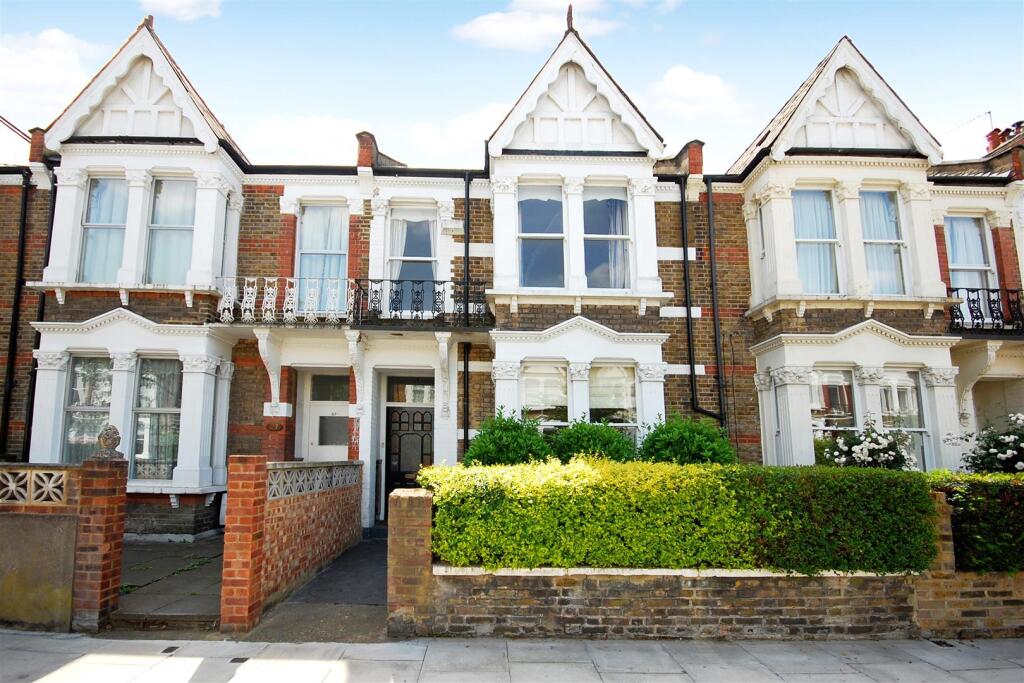
House to rent, 133 m²
London, Brondesbury Park, Queen's Park
5.250 €/mo
40 €/m²
Listed Aug 21, 2026
About this listing
For two sharers or a family...
Works have been carried out to enhance this imposing three double-bedroom, mid-terraced period-style house, which benefits from high ceilings in both reception rooms and French doors leading from the kitchen/diner to the garden. The property also features a rolled-top bath and sauna in the family bathroom, a separate guest WC, a south-facing rear garden, and gas central heating within a short stroll of Queens Park parklands.
Kempe Road is a broad, leafy avenue leading directly towards the beautiful Queen’s Park parklands, including an extended family area. The property is also just a short walk from the numerous local shops, bars, cafés and restaurants along Salusbury Road and Chamberlayne Road.
Excellent transport links are close by, including Queen’s Park and Kensal Green (Bakerloo Line) Underground stations, Kensal Rise Overground station, and a variety of alternative transport options.
Available from 4th September.
Reception Room Into Bay Window - 4.62mx3.96m (15'2x13'0) -
Dining Room - 3.99mx 3.35m (13'1x 11'0) -
Lounge, Kitchen/Dining Area - 6.40mx3.38m (21'0x11'1) -
Bedroom - 5.21mx4.65m (17'1x15'3) -
Bedroom - 4.17mx3.38m (13'8x11'1) -
Bedroom - 4.01mx 3.28m (13'2x 10'9) -
Featuring Rolled Bath -
Guest W.C -
South Facing Rear Garden - 4.09mx3.51m (13'5x11'6) -
Exterior And Street View -
3D -Show more
What's included
Garden
Key Stats
Key Stats
TypeTerraced house
Living Area133 m²
Bedrooms4
Bathrooms1
HeatingGas Central
Deposit6.057 €
Price History
Location
Map loading soon
Neighborhood data on demand
Nearby essentials will load when this section comes into view.