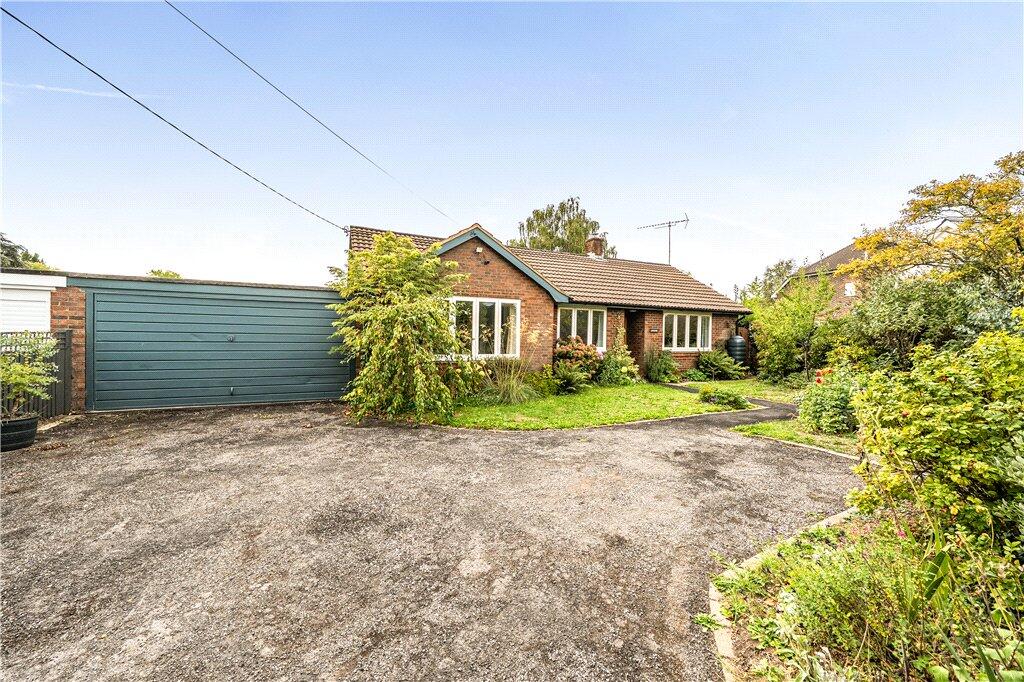
House for sale
Southampton
3 bedrooms·1 bathroom
707.661 €
Listed Oct 1, 2026
About this listing
Offered for sale with no forward chain, Michael Rhodes are pleased to welcome to the market this three-bedroom detached bungalow, ideally situated within the popular village of Lockerley and benefiting from ample off-road parking, a double garage and a versatile studio.
Location
Lockerley Green is situated within the picturesque Test Valley village of Lockerley, approximately five miles from the market town of Romsey. The village enjoys an attractive semi-rural setting surrounded by countryside, with local amenities including a village shop, primary school and recreation facilities. Romsey provides a wider range of shops, cafés, restaurants and leisure facilities, while the area is well placed for road and rail connections towards Southampton, Salisbury and Winchester.
Summary
The property is entered via a welcoming entrance hall, providing access to the well-proportioned accommodation. The spacious living/dining room enjoys plenty of natural light, with a feature fireplace and French doors opening directly onto the rear garden. The separate fitted kitchen offers a range of wall and base units, ample worktop space and further access outside. There are three bedrooms, with bedroom one being particularly generous and benefiting from an extensive range of fitted wardrobes and a roof light. The remaining bedrooms are both well proportioned and are served by a modern three-piece shower room.
Summary
Externally, the property occupies a generous plot of approximately one-fifth of an acre and is complemented by a particularly attractive and established south-facing rear garden. The garden features a paved patio and additional seating areas, an area of lawn and an abundance of mature plants, shrubs and trees, together with a vegetable patch, fruit trees and a fruit cage. There is also a greenhouse with benches and a 6ft x 8ft garden shed. To the front, a large private driveway provides ample off-road parking and leads to a substantial attached double garage. The garage also provides access to a separate studio, offering a versatile space suitable for use as a home office, hobby room or gym.
Anti Money Laundering
We are required by law to conduct anti-money laundering checks on all those selling or buying a property. Whilst we retain responsibility for ensuring checks and any ongoing monitoring are carried out correctly, the initial checks are carried out on our behalf by Lifetime Legal who will contact you once you have agreed to instruct us in your sale or had an offer accepted on a property you wish to buy. The cost of these checks is £60 (incl. VAT), which covers the cost of obtaining relevant data and any manual checks and monitoring which might be required. This fee will need to be paid by you in advance of us publishing your property (in the case of a vendor) or issuing a memorandum of sale (in the case of a buyer), directly to Lifetime Legal, and is non-refundable. We will receive some of the fee taken by Lifetime Legal to compensate for its role in the provision of these checks.
What's included
Garden
Parking
TypeDetached house
Bedrooms3
Bathrooms1
HeatingAsk Agent
Location
Map loading soon
Neighborhood data on demand
Nearby essentials will load when this section comes into view.
Listed on
Mortgage calculator
Estimated monthly payment
3.504 €/mo
Down payment10 % · 70.766 €
70.766 €636.895 € loan
Term
Total repayable1.051.205 €
Interest rate4.40 %
Representative estimate · Landomo is not a mortgage broker. · Rates updated April 2026