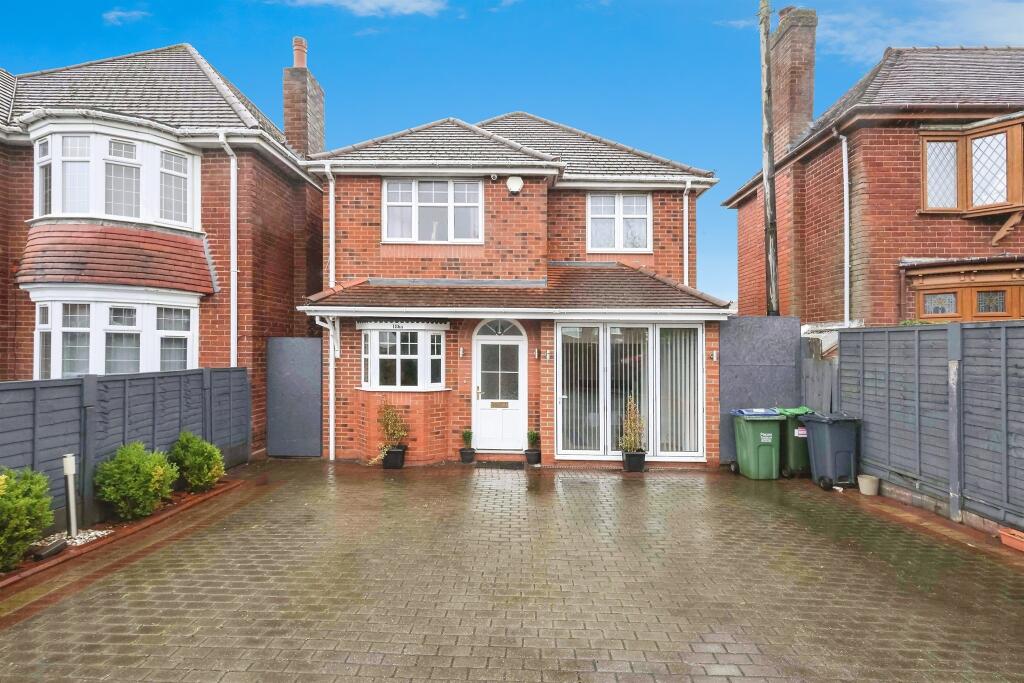
House for sale
Sandwell, West Midlands
4 bedrooms·3 bathrooms
418.760 €
Listed Jul 7, 2026
About this listing
SUMMARY
A four bedroom detached family home in a popular and convenient location close to Rowley Regis train station, shops and other local amenities. The property benefits from spacious and versatile accommodation throughout. Contact Connells Halesowen to arrange a viewing.
DESCRIPTION
A four bedroom detached family home in a popular and convenient location close to Rowley Regis train station, shops and other local amenities. The property benefits from spacious and versatile accommodation throughout, along with a pleasant rear garden and gated driveway. Briefly comprising: hallway, kitchen, lounge/dining room, downstairs wet room, utility, four bedrooms, en-suite to master, shower room, rear garden, secure gated driveway. Viewing is highly recommended to appreciate the accommodation on offer.
Approach
The property has a secure gated driveway, wall and railing enclosed, block paved driveway, gated side access to rear garden, front door opening to:
Hallway
Tiled flooring with underfloor heating, central heating radiator, storage cupboard, stairs up to first floor accommodation, doors leading to:
Kitchen
Fitted with a range of wall and base units with work surfaces over, one and a half sink and drainer, space for appliances, range cooker, part tiled walls, tiled flooring with underfloor heating, double glazed bow window to front elevation.
Wet Room
A convenient shower/wet room with low level W.C, vanity wash hand basin, tiled flooring, shower, extractor, tiled walls.
Bedroom Four/Utility Space
There is access to bedroom four via a utility space. The bedroom has a central heating radiator and double glazed bi-fold doors to front elevation, there is also a door to storage space with sink and drainer.
The utility space has plumbing for appliances and contains the boiler.
Lounge/Dining Room
Tiled flooring with underfloor heating, central heating radiator, space for dining table, spotlights to ceiling, double glazed window to rear elevation, double glazed patio doors opening to rear garden.
Landing
Double glazed window to side elevation, loft hatch, storage cupboard, doors leading to:
Bedroom One
Central heating radiator, double glazed window to rear elevation, door to en-suite.
En-Suite
Tiled flooring with underfloor heating, low level W.C, pedestal wash hand basin, jacuzzi bath/shower cubicle, extractor, tiled walls, double glazed obscured window to rear elevation.
Bedroom Two
Central heating radiator, double glazed window to front elevation.
Bedroom Three
Central heating radiator, double glazed window to front elevation.
Shower Room
Tiled flooring with underfloor heating, tiled walls, low level W.C, wash hand basin, heated towel rail, shower cubicle, extractor, double glazed obscured window to side elevation.
Rear Garden
A pleasant fence enclosed rear garden with large patio, step down to lawn, outside electric socket, gated side access to frontage.
Agents Note
Please be aware that bedroom four is accessed via utility space and can be use with versatility.
Aml Fee
Please note that an AML fee is chargeable to the buyer once an offer is accepted to cover the cost of carrying out the required identity and anti-money laundering checks. Once these checks have been completed, the fee cannot be refunded, even if the property purchase does not go ahead
1. MONEY LAUNDERING REGULATIONS - Intending purchasers will be asked to produce identification documentation at a later stage and we would ask for your co-operation in order that there will be no delay in agreeing the sale.
2: These particulars do not constitute part or all of an offer or contract.
3: The measurements indicated are supplied for guidance only and as such must be considered incorrect.
4: Potential buyers are advised to recheck the measurements before committing to any expense.
5: Connells has not tested any apparatus, equipment, fixtures, fittings or services and it is the buyers interests to check the working condition of any appliances.
6: Connells has not sought to verify the legal title of the property and the buyers must obtain verification from their solicitor.
What's included
Parking
TypeDetached house
Bedrooms4
Bathrooms3
HeatingElectric, Gas Central
MunicipalitySandwell
Location
Map loading soon
Neighborhood data on demand
Nearby essentials will load when this section comes into view.
Listed on
388.849 € – 418.760 €
Mortgage calculator
Estimated monthly payment
2.074 €/mo
Down payment10 % · 41.876 €
41.876 €376.884 € loan
Term
Total repayable622.053 €
Interest rate4.40 %
Representative estimate · Landomo is not a mortgage broker. · Rates updated April 2026