House for sale, 265 m²
Tandridge, Warlingham
4 bedrooms·2 bathrooms
2.032.009 €
7.668 €/m²
Listed Nov 2, 2026
About this listing
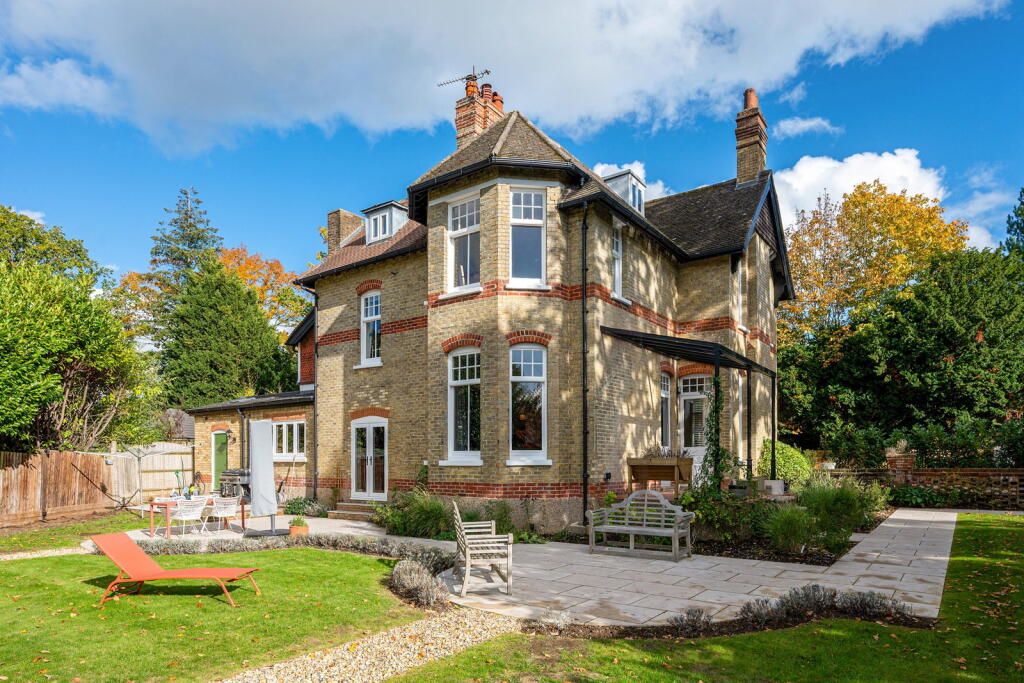
Introducing ‘The Cedars’, a stunning Victorian home blending timeless period charm with exceptional modern living, set in an elevated and private position.
Dating back to 1893, this impressive detached residence offers a rare opportunity to acquire a characterful home that has been lovingly maintained by just two owners in almost 40 years. Since 2022, the property has undergone an extensive programme of sympathetic refurbishment to an exceptionally high standard, carefully preserving its original features while introducing contemporary comforts throughout. With four bedrooms, a study, two additional loft rooms and beautifully landscaped gardens, this is a home that combines generous accommodation, elegant character and a wonderful lifestyle.
The interior retains a wealth of Victorian features, including high ceilings, original floorboards, decorative ceiling roses, large bay windows and original sash windows. The principal bedroom is particularly appealing, with impressive bay windows overlooking the garden that flood the room with natural light and provide a lovely outlook. Excellent storage throughout the property further enhances its practicality.
The ground floor offers four distinct living spaces. The living room, with its large bay window and working open fire, is wonderfully cosy on winter evenings, while a separate den provides a quieter retreat. A further reception room offers flexibility as a family room, playroom, music room or additional sitting room. At the heart of the home is the kitchen and dining room, newly installed in 2024 by Naked Kitchens, with Miele appliances, a limestone floor with underfloor heating and a wood-burning stove. French doors open directly onto the garden, creating a seamless connection between indoor and outdoor living, while a separate utility and boot room, with access to both the front and rear of the house, adds valuable practicality.
The first floor provides four bedrooms, a family bathroom and an additional shower room, offering excellent flexibility for families and guests. A separate study provides an ideal space for home working, while two loft rooms on the second floor offer further versatility for hobbies, storage or occasional use, subject to individual requirements.
Outside, the gardens are a real highlight. They were professionally designed and completed in early 2025, and planned to be low maintenance. West-facing, they draw light into the house throughout the day and catch the sun well into the evening. A newly laid limestone terrace wraps around the house, with a raised, south-facing terrace sheltered beneath a covered verandah, ideal for outdoor dining whatever the weather. The upper garden is laid to lawn and edged with lavender, enclosed by mature hedging and trees, giving it a relaxed, quintessentially English country-garden feel with privacy all round. Stone steps lead down to the lower garden, where a fire pit and playground create an outdoor room set within a wildflower meadow that changes through spring and summer, a magical spot for gathering with family and friends. The house is approached via a long driveway, set well back from the road for a sense of privacy and seclusion.
Despite its period character, the property offers reassuring modern conveniences. The original sash windows have been professionally draught-proofed, the refurbishment works are signed off and the boiler has been recently serviced, and there are smart heating controls via Tado° and a Pod Point electric vehicle charging point. The combination of carefully preserved original details and considered modern improvements makes this a particularly appealing home that is ready to move into and enjoy.
The property enjoys a highly desirable position in Warlingham, combining the charm of its semi-rural surroundings with excellent connectivity for commuters and families. Upper Warlingham station is approximately a 12-minute walk away, with direct trains to London Victoria in around 30 minutes and Thameslink connections at East Croydon to London Bridge, the City and St Pancras. Junction 6 of the M25 is around an eight-minute drive, with Gatwick Airport also within easy reach. Warlingham offers a selection of local shops, cafés, pubs and everyday amenities, with attractive countryside and walking routes close by. Families are well served by a choice of local schools, including Warlingham Village Primary School and Warlingham School & Sixth Form College, alongside respected independent options such as Croydon High School and Trinity School in Croydon, which is going co-educational from September 2027. Whitgift, Royal Russell, Caterham, Woldingham and Reigate Grammar are also within easy reach. Combining a peaceful setting, convenient transport links and a strong choice of educational opportunities, this is an exceptional location in which to enjoy the best of Surrey living within easy reach of London.
What's included
Terrace
Garden
Fireplace
TypeDetached house
Living Area265 m²
Bedrooms4
Bathrooms2
HeatingGas
MunicipalityTandridge
Location
Map loading soon
Neighborhood data on demand
Nearby essentials will load when this section comes into view.
Listed on
Mortgage calculator
Estimated monthly payment
10.062 €/mo
Down payment10 % · 203.201 €
203.201 €1.828.808 € loan
Term
Total repayable3.018.475 €
Interest rate4.40 %
Representative estimate · Landomo is not a mortgage broker. · Rates updated April 2026