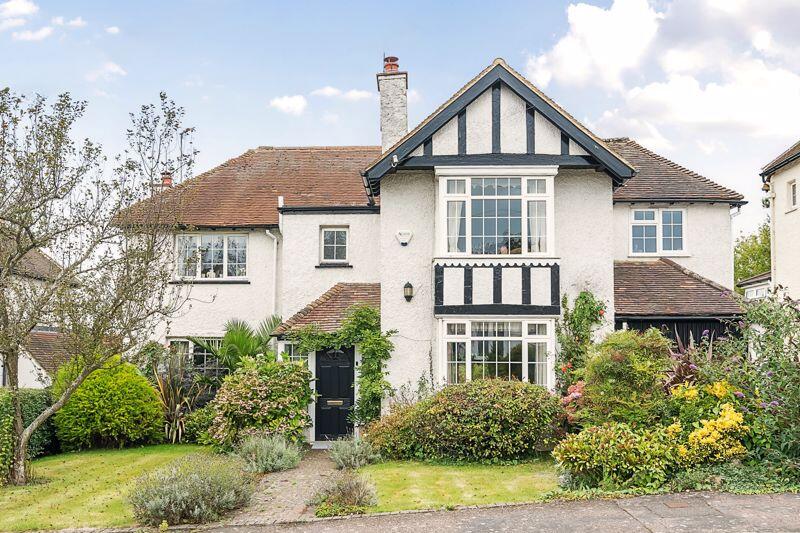
House for sale
Hythe, Orchard Valley
4 bedrooms·2 bathrooms
925.710 €
Listed Sep 8, 2026
About this listing
A handsome four/five bedroom detached house just a short walk away from Saltwood village. Chain free.
Situation
Enjoying a highly desirable location close to the centres of both Hythe and Saltwood, giving access to many restaurants, pubs and shops and the seafront beyond.
A comfortably secure location where there are a number of high performing primary schools within the area as well as boys and girls grammar schools in neighbouring Folkestone.
Commuting services are excellent with High Speed rail links to London St Pancras via Sandling station and Folkestone West station.
Access to the nearby M20 motorway provides a network to the remainder of Kent and Eurotunnel in Cheriton is nearby offering connections to the Continent.
Property
This highly attractive character property is situated in a sought after location and offers spacious, versatile accommodation throughout.
The property is accessed via a pathway leading to an enclosed reception porch and a door that opens into a generous entrance hall. Double doors lead into the bright and airy living room, featuring a bay window, an elegant fireplace, and a double glazed patio door opening onto a large stone patio. Off the lounge is a flexible study or fifth bedroom, which also has patio access, as well as a cloakroom/WC with fitted storage cupboards, a built-in wardrobe, and access to the utility room.
The dining room, accessible from both the lounge and the entrance hall, boasts a charming period fireplace with tiled slips and a wrought iron grate. Beyond the dining room is the kitchen, fitted with a range of shaker style wood effect cabinets and drawers, roll top work surfaces, plumbing for a dishwasher, an integrated Neff oven and grill, Neff induction hob,...
Outside
The gardens are a standout feature of the property. The front garden is laid to lawn, with a paved entrance, flower beds, small shrubs, and a short driveway leading to a covered bin storage area. There is also side pedestrian access and an external water tap.
The rear garden offers exceptional privacy, with a large lawn extending to the rear boundary, bordered by mature flowering shrubs, fruit trees, and various plants. A spacious stone paved sun terrace, featuring a covered pergola is adorned with climbing clematis, ivy, and grapevine, overlooking the garden. Stone steps lead down from the terrace to the lawn. Additionally, there is a detached garden outbuilding accessible from the garden or via a gate to a small driveway with access to Bartholomew Lane. Subject to obtaining the necessary consents there is potential to construct a more substantial garage.
Services
We understand all main services are connected.
What's included
Garden
Parking
Key Stats
Key Stats
TypeDetached house
Bedrooms4
Bathrooms2
HeatingAsk Agent
MunicipalityHythe
Location
Map loading soon
Neighborhood data on demand
Nearby essentials will load when this section comes into view.
Listed on
Mortgage calculator
Estimated monthly payment
4.584 €/mo
Down payment10 % · 92.571 €
92.571 €833.139 € loan
Term
Total repayable1.375.109 €
Interest rate4.40 %
Representative estimate · Landomo is not a mortgage broker. · Rates updated April 2026