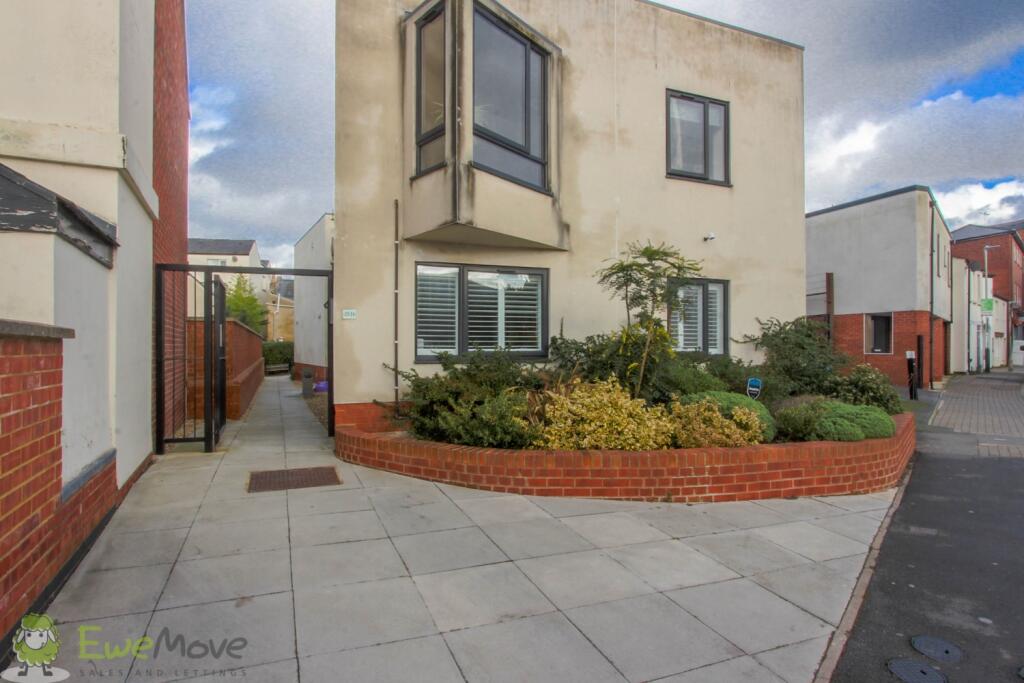
2-bed apartment to rent
Cheltenham, Marle Hill, St Paul’s
2 bedrooms·1 bathroom
1.399 €/mo
Listed Sep 14, 2026
About this listing
27A is located to the rear of this purpose-built development consisting of several properties. Access is via a security-controlled gate.
The Property briefly consists of two double bedrooms, with the master benefiting from built-in wardrobes.
The main living space is open plan, which includes a fitted kitchen with all appliances. Please refer to the photos.
There is a central bathroom featuring a three-piece suite with a shower over bath.
There's also a separate utility cupboard located in the entrance hall, which is Home to the gas Combination boiler and washing machine.
Parking is on street permit zone 12 - Westend Cheltenham. Permits can be purchased from Gloucestershire Highways.
Avoid disappointment and register your interest today. Please contact Dan Jones from EweMove for further information and to arrange a viewing.
Please note: While we strive to ensure the accuracy and thoroughness of property details in our listings, all information provided is intended for informational purposes only.
Services: The property has mains electricity, gas, mains water and mains drainage.
Parking: On-street permit parking - Gloucestershire Highways Scheme
Construction: Standard Assumed
Rights of way: N/A
Tenure: Leasehold
Local Authority: Cheltenham Borough Council
Council Tax: Band B £1834 Per Year
Broadband Speed: Basic 16 Mbps, Superfast 80 Mbps, Ultrafast 1800 Mbps
Flood Risk: Surface Water - Very Low; Rivers and Sea - Very Low
Conservation Area: Central Cheltenham
Mobile Phone signal (based on calls indoors): O2, EE & Vodafone Fine; EE ok
Satellite & Cable TV Availability: BT, Sky & Virgin services are available
PROPERTY INFORMATION AND SERVICES: We believe this information to be accurate, but it cannot be guaranteed. All measurements quoted are approximate.
ANTI-MONEY LAUNDERING: Should an applicant have an offer accepted, they will need to meet our legal requirements under the Anti-Money Laundering Regulations (AML). We use a specialist third-party service to verify your information,
Entrance Hall
Kitchen/Dining/Living Room
4.97m x 6m - 16'4" x 19'8"
Bedroom 1
3.26m x 3.17m - 10'8" x 10'5"
Bedroom 2
2.98m x 2.76m - 9'9" x 9'1"
Bathroom
2.14m x 1.76m - 7'0" x 5'9"
Utility
0.99m x 0.99m - 3'3" x 3'3"
What's included
Parking
Key Stats
Key Stats
Bedrooms2
Bathrooms1
SubtypeStandard flat
HeatingAsk Agent
Deposit1.613 €
MunicipalityCheltenham
Location
Map loading soon
Neighborhood data on demand
Nearby essentials will load when this section comes into view.