House for sale, 64 m²
London
2 bedrooms·1 bathroom
829.531 €
12.962 €/m²
Listed Sep 21, 2026
About this listing
Guide Price - £700,000 to £750,000
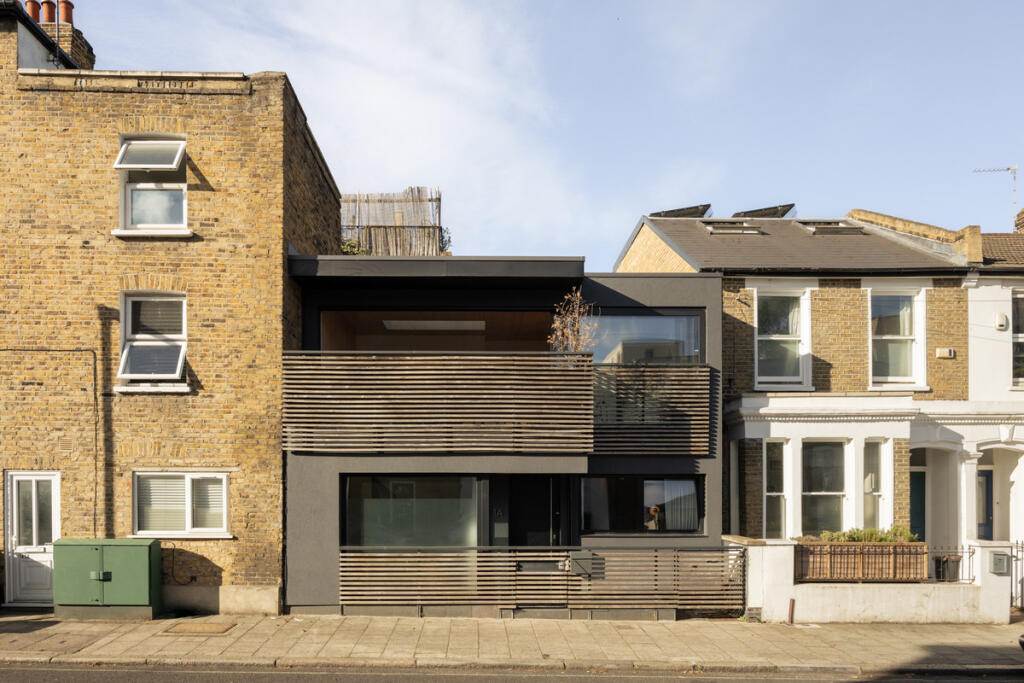
Tucked among the Victorian terraces of south London, this house distinguishes itself with its contemporary character. A restrained palette of cedar-clad balustrades and dark render responds sensitively to the rhythm of its surroundings.
The heart of the home is an open-plan living, dining and kitchen space positioned on the first floor. A balcony extends the living area beyond the façade, where floor-to-ceiling Schüco sliding windows can be configured in several ways, opening the room to the outside and framing views across the street. The expansive glazing draws daylight deep into the interior, making natural light a defining quality of the home.
Materiality is integral to the character of the house. The CLT (cross-laminated timber) structure has been left exposed with Bespoke Osmo oil finish, bringing warmth and texture to the spaces, while Ketley brick paving provides a robust finish underfoot. Within the open-plan living space, a stainless-steel kitchen runs along the rear wall of the timber structure. Steel worktops and a matching splashback introduce an industrial note, while Smeg appliances are concealed behind the cabinetry to maintain a clean, continuous finish. Stained plywood joinery provides a unifying element throughout the house. Built-in storage runs along the corridor, folds around the staircase and continues across the ground floor, creating a sense of continuity while making efficient use of otherwise overlooked spaces.
The principal bedroom is located on the ground floor and includes a walk-in wardrobe. A second bedroom has been removed to create a more generous room, currently suited to use as a home office. It could easily be reinstated as a bedroom, with drawings available to facilitate the process. The bathroom continues the considered material palette, combining Ketley tiles with a layout that accommodates both a separate bath and walk-in shower, alongside a Lusso 'terracotta' concrete basin and bath and Clayworks Tadelakt wall finish.
Behind the considered finishes, practical elements have been carefully integrated into the design. Underfloor heating runs throughout the house, while a whole-house heat-recovery system helps regulate the internal environment and reduce energy use and running costs.
Rarely found at this price point, this freehold home brings together the considered qualities of a contemporary architectural project with the freedom of outright ownership.
The surrounding area has a strong local character, with independent cafés, bakeries, restaurants and wine bars close by. Hopper Coffee on Landor Road is a popular neighbourhood spot for coffee, while the Old Post Office Bakery offers freshly made breads and pastries. For evenings, Landor 78 - Wine & Deli is a neighbourhood wine bar and deli centred around Italian-style aperitivo, wine, cheese and charcuterie.
Transport connections are excellent, with Brixton, Stockwell and Clapham North Underground stations all within easy reach, providing access to the Victoria and Northern lines. Brixton and Clapham High Street Overground stations offer further connections across the capital, while local bus routes provide straightforward journeys towards the City, West End and Canary Wharf.
What's included
Balcony
TypeTerraced house
Living Area64 m²
Bedrooms2
Bathrooms1
HeatingDouble Glazing
Location
Map loading soon
Neighborhood data on demand
Nearby essentials will load when this section comes into view.
Listed on
Mortgage calculator
Estimated monthly payment
4.107 €/mo
Down payment10 % · 82.953 €
82.953 €746.578 € loan
Term
Total repayable1.232.238 €
Interest rate4.40 %
Representative estimate · Landomo is not a mortgage broker. · Rates updated April 2026