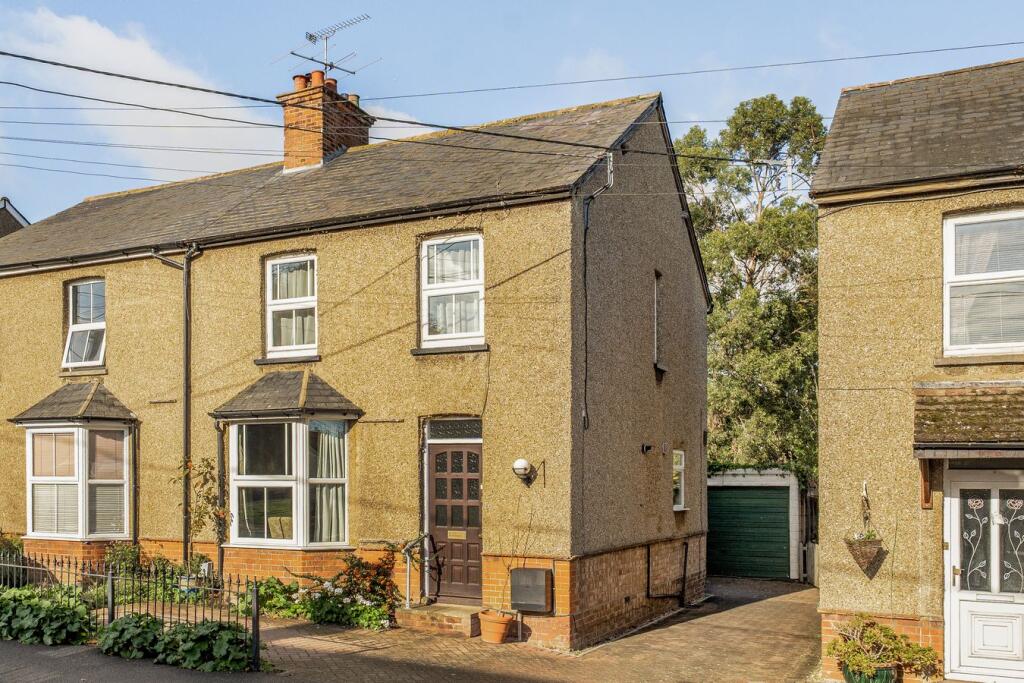
House for sale
Flitwick, Central Bedfordshire
3 bedrooms·1 bathroom
418.020 €
Listed Oct 19, 2026
About this listing
With the benefit of no upper chain, this semi-detached home offers a comfortable living environment that has the potential for further enhancement. The accommodation includes a bay fronted living/dining room with traditional open fireplace, a fitted kitchen and modern ground floor bathroom. Upstairs are three well-proportioned bedrooms, ideal for families, guests, or a home office. Externally, the property is complemented by a garage and block paved off road parking, whilst the generous, established rear garden is a true highlight, perfect for gardening enthusiasts. Conveniently located just 0.6 miles from the town centre, the property offers easy access to local amenities, schools and transport links, including a mainline rail station with excellent connections to London and surrounding areas. EPC: D.
ENTRANCE HALL
Accessed via front entrance door with multi pane opaque glazing and toplight. Stairs to first floor landing with built-in storage cupboard beneath. Radiator. Doors to living/dining room and to:
LIVING/DINING ROOM
Dual aspect via walk-in bay with double glazed windows to front, and double glazed window to rear. Feature open fireplace. Wall mounted gas fire (not tested). Two radiators. Part opaque glazed door to inner lobby.
KITCHEN
Dual aspect via double glazed windows to side and rear, and part double glazed door to rear. A range of base and wall mounted units with work surface areas incorporating stainless steel sink and drainer with mixer tap. Tiled splashbacks. Integrated refrigerator and dishwasher. Space for washing machine and cooker (with extractor over). Recessed spotlighting to ceiling.
INNER LOBBY
Door to:
BATHROOM
Opaque double glazed window to side aspect. Three piece suite comprising: P-shaped bath with mixer tap, glazed screen and wall mounted shower over, close coupled WC and wash hand basin with mixer tap and storage beneath. Wall and floor tiling. Heated towel rail. Radiator. Recessed spotlighting to ceiling.
LANDING
Double glazed window to side aspect. Hatch to loft. Doors to all bedrooms.
BEDROOM 1
Two double glazed windows to front aspect. A range of fitted wardrobes to one wall. Built-in over stairs storage cupboard. Radiator.
BEDROOM 2
Double glazed window to rear aspect. Radiator.
BEDROOM 3
Double glazed window to rear aspect. Radiator.
REAR GARDEN
Immediately to the rear of the property is a paved terrace with steps leading down to the mainly lawned garden. Mature trees and shrubs. Outside water tap. Garden shed.
STORE/WC
Power and light. Door to WC with light.
GARAGE
Metal up and over door. Window to rear aspect. Light.
OFF ROAD PARKING
Block paved frontage providing off road parking. Various shrubs. Outside light. Shared block paved driveway to side leading to garage.
Council Tax Band: C.
This property is unregistered - Please be aware that additional conveyancing costs may be incurred.
What's included
Garden
Garage
Parking
Fireplace
TypeSemi-detached house
Bedrooms3
Bathrooms1
Energy ClassD
HeatingGas Central
MunicipalityFlitwick
Location
Map loading soon
Neighborhood data on demand
Nearby essentials will load when this section comes into view.
Listed on
Mortgage calculator
Estimated monthly payment
2.070 €/mo
Down payment10 % · 41.802 €
41.802 €376.218 € loan
Term
Total repayable620.954 €
Interest rate4.40 %
Representative estimate · Landomo is not a mortgage broker. · Rates updated April 2026