House for sale
Swansea
3 bedrooms·2 bathrooms
378.127 €
Listed Sep 11, 2026
About this listing
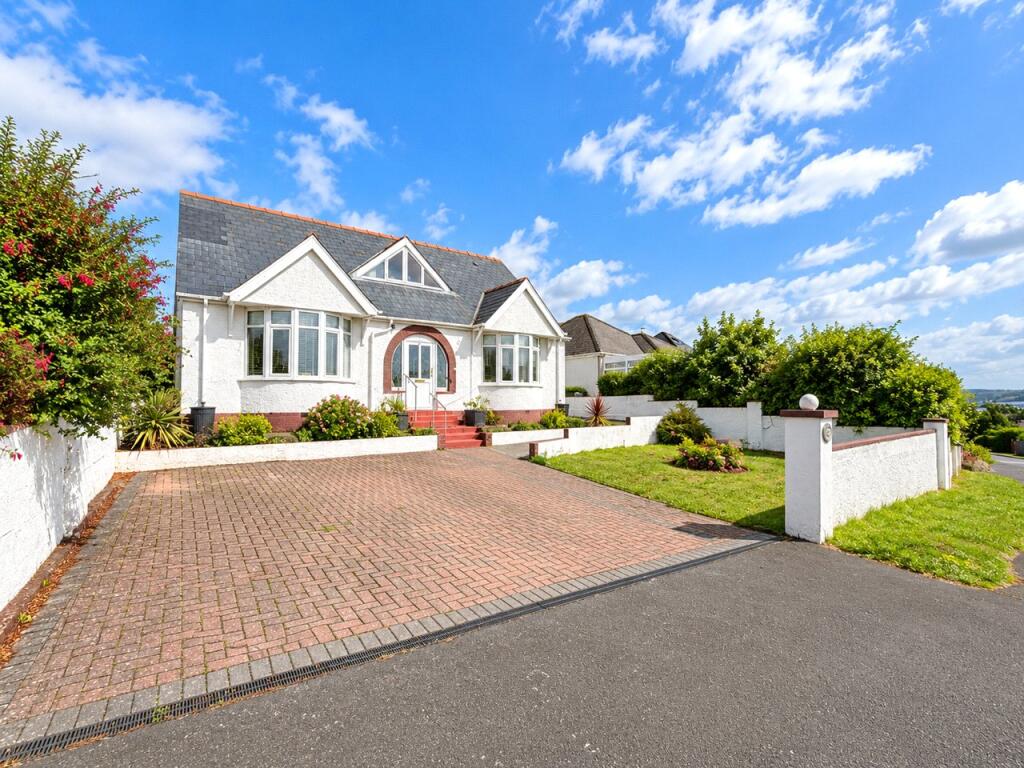
Enjoying stunning estuary views, this cherished detached home offers spacious and versatile accommodation in a sought-after location within Milford Haven. The property is ready to welcome its new owners and benefits from a newly fitted kitchen with integrated appliances.
The ground floor provides a range of well-proportioned living spaces, with many of the rooms taking full advantage of the fantastic estuary views and the natural light they provide. The accommodation comprises a welcoming lounge, versatile dining room/bedroom four, well-appointed kitchen, utility room, pantry, study/bedroom three, a further bedroom with built-in wardrobes, and a convenient shower room fitted with a shower, wash hand basin, WC and shaver point.
To the first floor is a spacious master bedroom, complete with an en-suite bathroom featuring a bath, large shower, bidet, wash hand basin and WC, together with a useful storage cupboard.
Externally, the property benefits from a front driveway providing off-road parking for two vehicles, alongside a lawned garden with well-stocked flower beds. To the rear is a pleasant garden featuring a patio area, lawn and insect-friendly flower bank. A detached garage, accessed from the rear, provides additional parking or useful storage space.
Offering attractive views, versatile accommodation and generous outside space, this delightful sea-view home is well worth viewing. Contact our Milford Haven office to arrange your appointment.
Please note that an AML fee is chargeable once an offer is accepted to cover the cost of carrying out the required identity and anti-money laundering checks.
Living Room
4.22m(MAX) x 3.76m
Dining Room
4.2m x 2.41m
Kitchen
3.33m x 2.87m
Shower Room
2.29m (MAX) x 2.1m
Bedroom 3/Study
3.76m x 3.23m
Bedroom 2
3.05m (MAX) x 4.6m (MAX)
Utility Room
1.63m x 2.6m
Bedroom 1
5.82m (MAX) x 4.04m (MAX)
En-Suite
1.96m (MAX) x 3.84m (MAX)
.
Externally
Garage
6.1m x 3.05m
Outside Space
There is a good sized driveway for multiple cars at the front of the property. To the rear, there is a generous sized garden with side and rear access available. The garage is also accessible from the garden as well as from the rear lane.
.
Agent Notes
We are advised that all mains services are connected to the property.
Council Tax Band-E
Please note that some of our photographs are taken with a wide angled lens.
What's included
Garden
Parking
Key Stats
Key Stats
TypeBungalow
Bedrooms3
Bathrooms2
HeatingAsk Agent
Location
Map loading soon
Neighborhood data on demand
Nearby essentials will load when this section comes into view.
Listed on
Mortgage calculator
Estimated monthly payment
1.872 €/mo
Down payment10 % · 37.813 €
37.813 €340.314 € loan
Term
Total repayable561.693 €
Interest rate4.40 %
Representative estimate · Landomo is not a mortgage broker. · Rates updated April 2026