House to rent
Mansfield, Nottinghamshire
927 €/mo
Listed Aug 23, 2026
About this listing
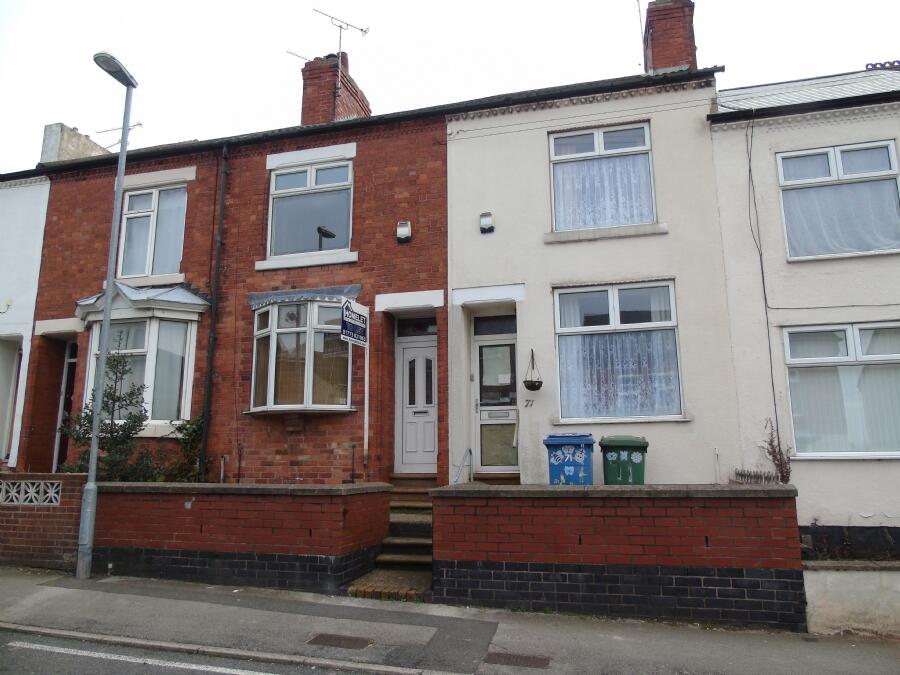
Homelet are delighted to offer this three bedroom family home situated within close proximity to Kings Mill Hospital. The property briefly comprises of a lounge and seperate dining room, kitchen with white units, ground floor bathroom with white suite and an understair storage space. To the first floor there are two double bedrooms and one single. To the rear of the property there is an enclosed garden.
Lounge
11'8 x 9'5 (3.58m x 2.88m)Bay window, UPVC window to the front elevation. Single panel radiator, original wooden door leading to dining room
Dining
11'9 x 12'5 (3.59m x 3.79m)Wooden flooring, original wooden door leading to the;
Kitchen
6'8 x 11'3 (2.04m x 3.45m)White kicthen units, mixer tap, combi boiler, UPVC to rear of the property.
Bathroom
6'4 x 6'0 (1.94m x 1.85m)White suite, Upvc window, single panel radiator.
Bedroom 1
12'5 x 8'7 (3.79m x 2.64m)Walk in wardobe, UPVC window to front of property, double panel radiator.
Room 2
12'5 x 8'7 (3.79m x 2.64m)Double panel radiator, UPVC window to rear elevation.
Bedroom 3
11'5 x 6'7 (2.03m x 3.49m(#)Double panel radiator, UPVC window to rear elevation.
Outside
Enclosed rear back garden.
Directions
Access
Please note
Summary
Please noteShow more
What's included
Garden
Key Stats
Key Stats
TypeTerraced house
Bedrooms3
Bathrooms0
HeatingAsk Agent
MunicipalityMansfield
Listed on
Price History
Location
Map loading soon
Neighborhood data on demand
Nearby essentials will load when this section comes into view.