House for sale
Amlwch, Mynydd Mechell, Mechell
3 bedrooms·1 bathroom
436.656 €
Listed Sep 8, 2026
About this listing
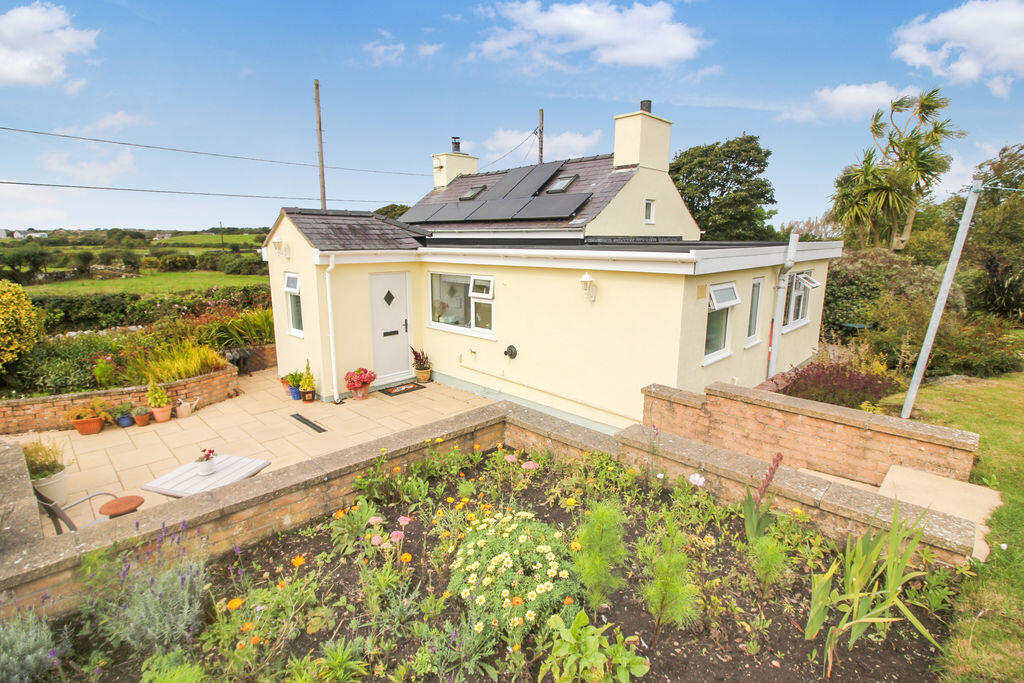
Escape to a slower pace of life at Pen Yr Argae which is far more than just a home, it is an opportunity to embrace a wonderful rural lifestyle. Nestled within approximately 1.5 acres of beautifully landscaped gardens and grounds, this charming detached cottage offers the perfect balance of character, comfort and outdoor living. The property enjoys extensive parking, mature gardens, productive vegetable and fruit plots, a greenhouse, sheds and a small paddock, creating an idyllic setting for those seeking space, privacy and a closer connection with nature. Having Solar Panels and replaced Oil Central Heating Boiler.The accommodation is full of charm and character, centred around a cosy lounge with exposed beams and a multi-fuel stove, complemented by a separate living/dining room and fitted kitchen. The impressive shower room has been recently updated, whilst the principal bedroom enjoys direct access to the garden through patio doors. A second bedroom is located off the lounge, while the first floor offers a delightful cog loft bedroom with adjoining dressing room, providing flexible accommodation for guests, hobbies or home working. The cottage has been thoughtfully refurbished and now benefits from a newly refurbished kitchen, contemporary shower room, replacement oil-fired boiler and solar panels, combining traditional charm with modern efficiency.Outside, the grounds have been designed to be enjoyed throughout the seasons. Spend summer days tending the gardens, harvesting home-grown produce or relaxing in the peaceful surroundings, before gathering with family and friends for alfresco dining and barbecues in the attractive walled seating area on warm summer evenings. Whether you dream of becoming more self-sufficient, pursuing gardening hobbies, keeping a few animals or simply enjoying a slower pace of life in the countryside, Pen Yr Argae offers a rare and enviable lifestyle opportunity.The surrounding area is equally appealing, with beautiful country walks available directly from the doorstep. The renowned Isle of Anglesey Coastal Path is within easy reach, offering miles of spectacular clifftop and coastal walks, whilst the picturesque harbour village of Cemaes Bay provides a selection of cafés, local amenities and some of Anglesey's most attractive sandy beaches. Combining rural tranquillity with easy access to the coast, this delightful home offers the very best of country and coastal living. EPC D
Accommodation - Ground Floor
Double glazed door to
Cosy Lounge
15' 1'' x 12' 1'' (4.61m x 3.69m)
Feature brick fireplace surround with timber lintel and multi fuel room heater, beamed ceiling, exposed stone feature wall, timber ladder stairs to cog loft, double glazed window, radiator.
Open Plan Living/dining and fitted Kitchen area
22' 10'' x 9' 9'' (6.96m x 2.96m)
A bright and attractive room with lovely views over the gardens and country lane/fields. Well fitted with a stylish range of base and wall units with timber grain effect worktops inset sink, built in oven hob and concealed cooker hood. Part tiled and part laminate floor, downlighters, part timber cladding, radiator, 3 double glazed windows.
Rear Porch
With double glazed door and 2 windows, tiled floor
Inner Hall
Main Bedroom 1
11' 9'' x 10' 5'' (3.58m x 3.18m)
Double glazed patio doors and window over looking the gardens, laminate floor, radiator.
Bedroom 3
15' 1'' x 7' 4'' (4.61m x 2.23m)
Double glazed window, radiator, shelfs, beamed ceiling
Stylish Shower Room
9' 0'' x 8' 6'' (2.75m x 2.6m)
Recently refitted with a large walk in shower enclosure, vanity units with concealed cistern w.c., and wash basin, heated towel rail, 2 double glazed windows, extractor
Cog Loft Bedroom 3
12' 0'' x 12' 9'' (3.66m x 3.88m)
Restricted headroom and access via the timber ladder stairs - exposed beams and velux roof light, radiator, open to
Dressing area
12' 0'' x 7' 11'' (3.66m x 2.42m)
Restricted headroom, side double glazed window, exposed beams and double glazed velux, access to eaves storage
Exterior
The outstanding highlight of the property are its grounds with up to 1.5 acres or interesting and varied gardens include extensive landscaped gardens, orchard/trees & productive fruit and vegetable plots, a greenhouse, sheds, a small paddock and a delightful walled seating and BBQ area perfect for alfresco dining on warm summer evenings. Ample off-road parking provides space for numerous vehicles, a motorhome or trailer. All surrounded by beautiful countryside.
Facilities - Oil fired central heating ( replaced boiler) Solar Panels and Upvc Double Glazing
Services - mains water and electricity with septic tank drainage
Tenure - Freehold
Council Tax Band D Energy Performance Rating D
Disclaimer
The information provided about this property does not constitute or form part of an offer or contract, nor may be it be regarded as representations. All interested parties must verify accuracy and your solicitor must verify tenure/lease information, fixtures & fittings and, where the property has been extended/converted, planning/building regulation consents. All dimensions are approximate and quoted for guidance only as are floor plans which are not to scale and their accuracy cannot be confirmed. Reference to appliances and/or services does not imply that they are necessarily in working order or fit for the purpose. If you require any clarification or further information on any points, please contact us, especially if you are travelling some distance to view. Buyers are advised to make their own enquiries regarding any necessary planning permission or other approvals required to extend this property. Enquiries should be completed prior to any legal commitment to...
What's included
Garden
Parking
Key Stats
Key Stats
TypeDetached house
Bedrooms3
Bathrooms1
Energy ClassD
HeatingAsk Agent
MunicipalityAmlwch
Location
Map loading soon
Neighborhood data on demand
Nearby essentials will load when this section comes into view.
Listed on
Mortgage calculator
Estimated monthly payment
2.162 €/mo
Down payment10 % · 43.666 €
43.666 €392.990 € loan
Term
Total repayable648.636 €
Interest rate4.40 %
Representative estimate · Landomo is not a mortgage broker. · Rates updated April 2026