House for sale
West Lancashire, Ormskirk
3 bedrooms·1 bathroom
370.898 €
Listed Oct 30, 2026
About this listing
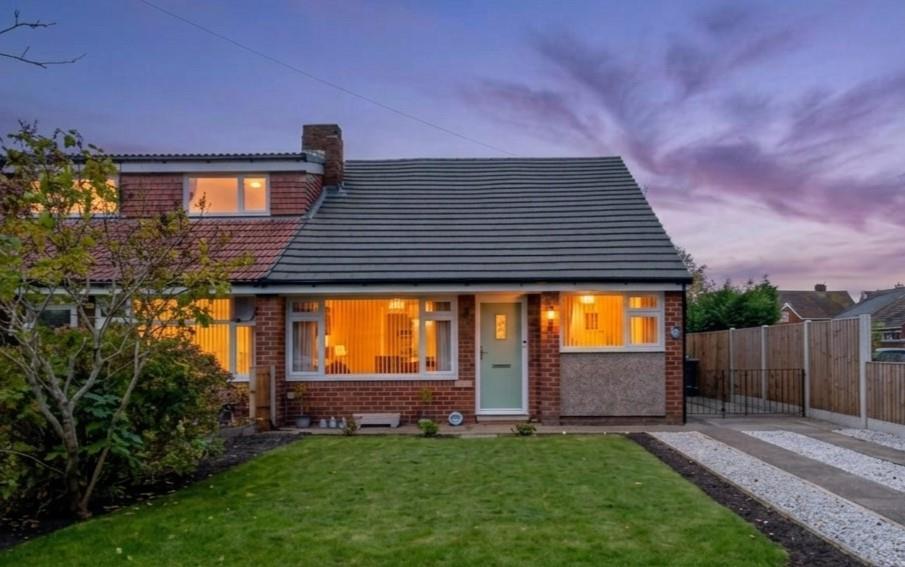
A well presented 3 bedroom semi-detached true bungalow with no chain delay, which is set in an ever popular and quiet cul-de-sac within close proximity of a variety of local amenities.
The property is situated upon Ash Close, off Redgate Ormskirk and therefore enjoys a sought after location, whilst being ideally positioned for numerous local amenities including primary and high schools. The home is set within walking distance of Ormskirk railway station which provides excellent access into Liverpool City Centre. Excellent road links are provided by the A59, whilst assess to the M58 is situated at nearby Bickerstaffe.
The property is located within easy access of Ormskirk town centre with it's variety of Supermarkets, shops, restaurants, Bistro's and bars, along with it's bustling twice weekly markets.
Edge Hill University and Ormskirk Hospital are also located locally.
The accommodation which is modern throughout briefly comprises; Entrance hallway, lounge, modern fitted breakfasting kitchen, three bedrooms and modern family shower suite. To the exterior are larger than anticipated private gardens to the front & rear, whilst more than ample off road parking is provided by a driveway and garage parking.
Further benefits include but are not limited to central heating & double glazing.
Please contact us today on to arrange a convenient time to view.
Accommodation -
Ground Floor -
Hallway - The main entrance door leads into the hallway which provides access to all further rooms.
Lounge - 5.77 x 3.31 (18'11" x 10'10") - A large open room to the front of the property with double glazed window, feature fire place, tv point, ceiling lighting & radiator panel.
Fitted Kitchen - 4.66 x 2.65 max (15'3" x 8'8" max) - Fitted with a modern and comprehensive range of wall and base units together with contrasting work surfaces, splash backs and flooring, integrated hob, oven & extractor chimney above, plumbing for washing machine, sink & drainer unit, double glazed window and door & ceiling lighting.
Inner Hallway - Provides access to the bedrooms and shower room, storage cupboard and ceiling lights.
Bedroom 1 - 4.65 x 2.85 (15'3" x 9'4") - Double glazed double doors lead into the rear gardens, large walk in wardrobe/storage cupboard, ceiling and wall lighting & radiator panel.
Bedroom 2 - 3.64 x 2.66 (11'11" x 8'8") - Double glazed window to the rear elevation, ceiling lighting & radiator panel.
Bedroom 3/ Study - 2.65 x 2.39 (8'8" x 7'10") - Double glazed window to the side elevation, ceiling lighting & radiator panel.
Shower Suite - 2.68 x 1.54 (8'9" x 5'0") - Fitted with a modern white three piece suite comprising; oversized shower cubicle with overhead shower and screens, stainless steel heated towel rail, low level wc, vanity wash basin, tiled walls and flooring, ceiling lighting & double glazed frosted window.
Exterior -
Parking - The driveway is accessed via the cul-de-sac and provides off road parking for numerous vehicles. The driveway leads to a detached single garage.
Gardens - The front garden is mainly laid to lawn, wall and fence enclosed with flower and shrub borders.
The rear gardens are larger than anticipated and provide excellent private outdoor living space. They too are laid to lawn, fence enclosed with flagged patios and pathways and flower/shrub borders.
Material Information -
Tenure - Freehold
Council Tax - West Lancs. Council 2026/27.
Band: C
Charge: £2,164.08
(Council website).
Mobile & Broadband - Mobile Signal:
EE, O2 & Three - Good outdoor Variable in-home.
Vodaphone - Good outdoor.
Broadband:
Ultrafast - Highest available download speed: 1800 Mbps.Highest available upload speed: 220 Mbps.
(All information from Ofcom website)
Viewing By Appointment -
What's included
Garden
Garage
TypeSemi-detached house
Bedrooms3
Bathrooms1
HeatingGas Central
MunicipalityWest Lancashire
Location
Map loading soon
Neighborhood data on demand
Nearby essentials will load when this section comes into view.
Listed on
Mortgage calculator
Estimated monthly payment
1.837 €/mo
Down payment10 % · 37.090 €
37.090 €333.808 € loan
Term
Total repayable550.955 €
Interest rate4.40 %
Representative estimate · Landomo is not a mortgage broker. · Rates updated April 2026