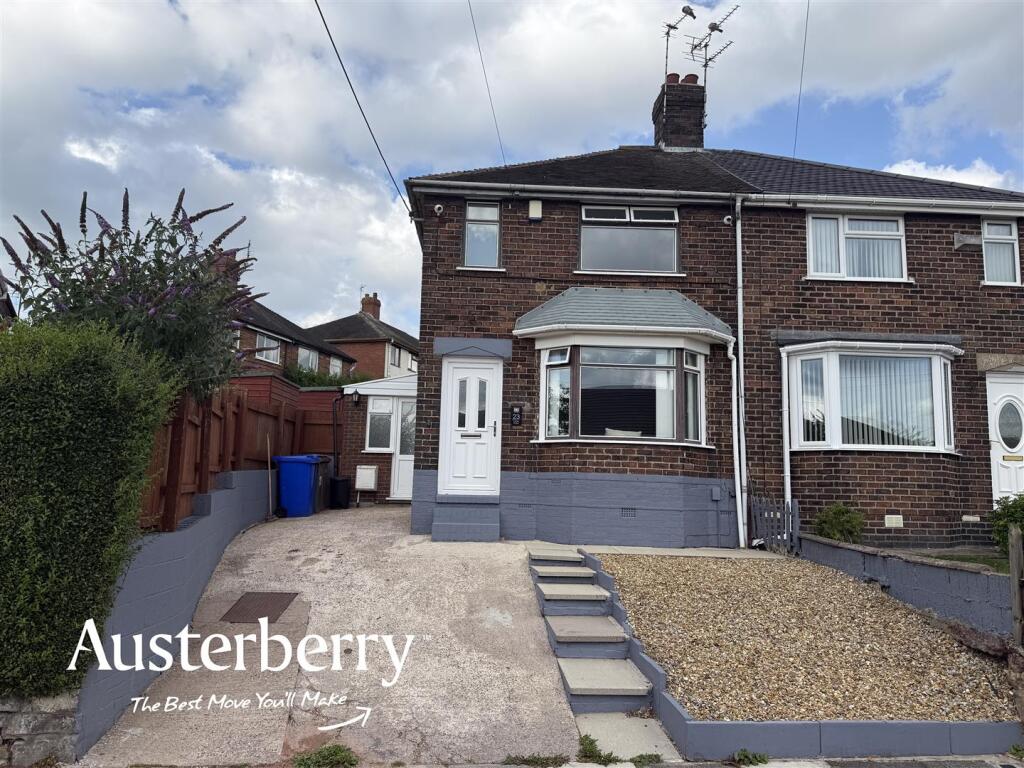
House for sale, 76 m²
Stoke-on-Trent, Tunstall
2 bedrooms·1 bathroom
174.604 €
2.297 €/m²
Listed Sep 14, 2026
About this listing
A well presented property!
Welcome to this delightful two bedroom semi-detached house in a quiet cul-de-sac location. The accommodation comprises a comfortable lounge and a large kitchen with range of units and integrated oven and hob. You will also find a very practical porch to the side of the property. The bedrooms are generous with neutral decoration and fitted carpet and the bathroom has a modern white suite and fully tiled walls.
The rear garden is immaculate and laid out for low maintenance with a covered canopy, paved patio and gravel seating area. Gas central heating is from a combi boiler and there is UPVC double glazing throughout.
For more information call or e-mail us.
MATERIAL INFORMATION
Tenure - Freehold
Council Tax Band - A
Ground Floor -
Entrance Hall - UPVC double glazed front door. Fitted carpet. Radiator. Stairs to the first floor.
Lounge - 4.52m x 3.02m (14'10 x 9'11) - UPVC double glazed bay window. Radiator. Grey fitted carpet. Feature wallpaper wall. Under stairs storage cupboard.
Kitchen - 4.55m x 2.29m (14'11 x 7'6) - Range of wall cupboards and base units in a modern gloss grey with integrated electric oven, hob and extractor. Plumbing for washing machine. Tiled splashback. Tiled flooring. Two UPVC double glazed windows. Radiator. Cupboard containing the gas comb boiler. Double glazed door.
Side Porch - Tiled flooring. Two UPVC doors. UPVC double glazed window. PVC roof.
First Floor -
Landing - Fitted stair and landing carpet.
Bedroom One - 3.48m x 3.48m (11'5 x 11'5) - Fitted carpet. Two UPVC double glazed windows. Radiator. Feature wallpaper wall. Access to the loft.
Bedroom Two - 3.45m x 2.54m (11'4 x 8'4) - Grey fitted carpet. Radiator. UPVC double glazed window. White decor.
Bathroom/Wc - 2.36m x 1.88m (7'9 x 6'2) - White suite consisting of a bath with shower over, wash basin and wc. Fully tiled walls. UPVC double glazed window. Radiator. Vinyl flooring.
Outside - There is a gravelled and paved area to the front of the property.
To the rear there is a low maintenance enclosed garden with paved patio areas, gravelled seating area and a PVC covered canopy.
What's included
Garden
Key Stats
Key Stats
TypeSemi-detached house
Living Area76 m²
Bedrooms2
Bathrooms1
HeatingAsk Agent
Location
Map loading soon
Neighborhood data on demand
Nearby essentials will load when this section comes into view.
Listed on
Mortgage calculator
Estimated monthly payment
865 €/mo
Down payment10 % · 17.460 €
17.460 €157.144 € loan
Term
Total repayable259.369 €
Interest rate4.40 %
Representative estimate · Landomo is not a mortgage broker. · Rates updated April 2026